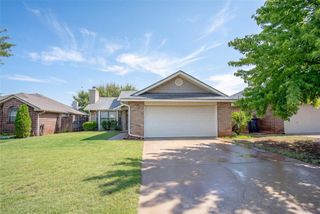
9517 NW 116th Court, Yukon, OK 73099
- 3 beds |
- 2 baths |
- 937 sqft
 Single-Family Home
  Built in 2022
  4,813sqft lot
 2 car garage
  $208/sqft
  Listed 14 days ago
Property Description
Adorable brick starter home or ideal investment property located in the highly desirable Piedmont School District! Perfectly positioned with easy access to the Kilpatrick Turnpike and just minutes from Northwest Expressway, you’ll enjoy quick commutes along with nearby shopping, dining, and everyday conveniences. Step inside to a spacious entryway that leads to an indoor laundry area with double doors and room for a full-size washer and dryer. Just beyond, the 2 car garage offers pull down attic access and an in-ground storm shelter for added peace of mind. Two generously sized secondary bedrooms are conveniently located near a well-appointed hall bathroom featuring a tub/shower combo and great lighting. Neutral carpet flows throughout the bedrooms and into the inviting living room, while durable vinyl wood-look flooring in the bathrooms, utility room, and kitchen makes everyday maintenance a breeze. A hallway closet adds extra storage. The living room offers comfortable space for relaxing or entertaining and opens to the dining area, where sliding glass doors lead to the backyard. Windows throughout the home feature white faux wood blinds and allow for plenty of natural light plus they open up for fresh air. The kitchen flows seamlessly from the dining space and features light countertops, dark-stained cabinetry, a window over the sink, and included appliances: dishwasher, freestanding gas range, and built-in microwave. High ceilings enhance the open, airy feel. Privately situated, the primary suite offers generous space and comfort. The ensuite includes a tub/shower combo and a spacious walk-around closet with plenty of hanging room. Out back, enjoy a fully fenced yard with a concrete patio perfect for kids, pets, or simply relaxing at the end of the day.
- Listing Status:
- Pending
- Data Last Updated:
- May 25, 2026 at 4:21AM
- Listing Office:
- ERA Courtyard Real Estate : 405-720-7400
- Listing Agent:
- Jilian R Gardner : 405-503-7389
- MLS ID:
- 1220649

- General: Ceiling Fan(s)Laundry RoomStained WoodWindow Treatments
- Rooms: Inside Utility
- Appliances: DishwasherDisposalMicrowaveWater Heater
- Flooring: ComboCarpetVinyl
- A/C: Central Elec
- Heating: Gas
- Fireplace: Fireplaces: 0
- General: Patio-CoveredCovered Porch
- Style: Traditional
- Roofing: Composition
- General: Brick & FrameOneSlab
- HOA Amenities: Common Area Maintenance250.0
- Originating MLS: mlsok
- School District: Piedmont
- County: Canadian
- Zoning: 9517NW116th73099
- Fencing: Wood
- Utilities: Electricity AvailableNatural Gas AvailablePublic
- Source: mlsok
This listing courtesy of Jilian R Gardner , ERA Courtyard Real Estate
Monthly Payment
- Principal & Interest $
- Property Taxes $
- Home Insurance $
- VA Funding Fee $