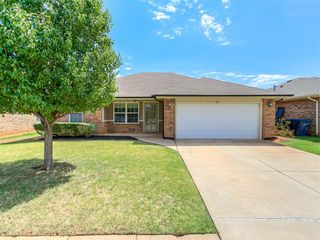
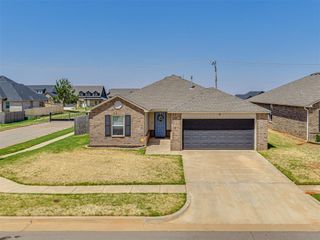
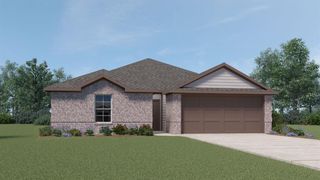
9804 Glover River Drive, Yukon, OK 73099
- 3 beds |
- 2 baths |
- 1,278 sqft
 Single-Family Home
  Built in 2018
  6,599sqft lot
 2 car garage
  $168/sqft
  Listed 8 days ago
Property Description
Step inside this clean, move-in-ready home featuring an inviting open-concept kitchen, dining, and living area designed for easy everyday living and entertaining. The kitchen offers a convenient breakfast bar, pantry, and plenty of room for a generously sized dining table, while the dining area overlooks the covered back patio and mostly fenced yard. The spacious main suite includes a walk-in closet and a dedicated vanity area. One secondary bedroom features a large built-in desk—ideal for working from home, homework, crafts, or an impressive LEGO station—and it can be removed if desired. The laundry room provides additional storage shelves and convenient access to the two-car garage with garage door opener. New carpet installed in 2025 and newer light fixtures add a fresh touch throughout. The seller is also offering a paint allowance, giving you the opportunity to personalize the interior with colors you love. Enjoy comfortable indoor living as well as a covered patio for relaxing, dining, or entertaining outdoors. The neighborhood offers even more ways to enjoy your surroundings, with a playground, pond, and pavilion. Conveniently located in the Surrey Hills area and served by Yukon Schools, the neighborhood is approximately one mile west of the turnpike, providing easy access to Oklahoma City, shopping, dining, and major highways. With newer construction, a desirable location, neighborhood amenities, and exceptional value, this Yukon jewel is one you won’t want to miss!
- Listing Status:
- Active
- Data Last Updated:
- August 21, 2026 at 7:21AM
- Listing Office:
- Keller Williams Central OK : (405) 330-2626
- Listing Agent:
- Terra Myers : (405) 474-4242
- MLS ID:
- 1244049

- General: Patio-CoveredCovered Porch
- Style: Traditional
- Roofing: Composition
- General: BrickBrick & FrameOnePost Tension
- HOA Amenities: GreenbeltCommon Area Maintenance343.0
- Originating MLS: mlsok
- School District: Yukon
- County: Canadian
- Zoning: 9804NONEGloverRiver73099
- Fencing: Wood
- Utilities: Public
- Source: mlsok
This listing courtesy of Terra Myers , Keller Williams Central OK
Monthly Payment
- Principal & Interest $
- Property Taxes $
- Home Insurance $
- VA Funding Fee $

 New - 2 days ago