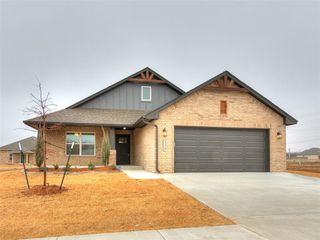
9820 NW 144th Street, Yukon, OK 73099
- 4 beds |
- 2 baths |
- 1,605 sqft
 Single-Family Home
  Built in 2026
  5,998sqft lot
 2 car garage
  $171/sqft
  Listed 5 days ago
Property Description
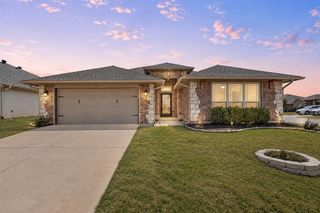
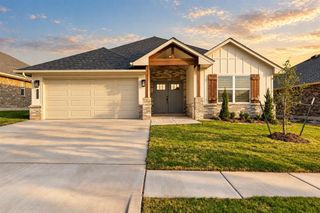
This great 4-bedroom, ultra energy-efficient, low-maintenance brick home is loaded with upgrades. You'll also enjoy significant monthly savings on utility bills with geothermal HVAC and dual-pane thermal windows. Plus, call your insurance agent and ask just how much you can save buying this new construction home with class 4 hail impact-resistant shingles! The Manor floor plan includes a large covered front porch, spacious living room with tall ceiling, and a covered patio. The thoughtfully designed kitchen boasts, stainless appliances, quartz counter tops, and utility room with pantry. No-step entry and extra-wide interior doors offer easy access. Additional features of this home include a fully sodded yard, rain gutters, fully-fenced backyard, and it is plumbed for gas at the kitchen range and clothes dryer. Primary bedroom/bath boasts a dual-sink vanity and a walk-in shower. The neighborhood is also situated in the highly regarded Piedmont School District, rated in the top 10% of Oklahoma schools! Suburban lifestyle on the edge of the metro with easy access to the Kilpatrick turnpike. Be sure to ask about low down-payment financing options. Schedule your personal showing today!!! (Staging items may stay with the home.)
- Listing Status:
- Active
- Data Last Updated:
- October 5, 2026 at 10:23PM
- Listing Office:
- Keystone Realty Group : (405) 845-4636
- Listing Agent:
- Jim Webb : (405) 206-3117
- MLS ID:
- 1251503

- General: Rain Gutters
- Style: Traditional
- Roofing: Heavy Comp
- General: Brick & FrameOneSlab
- HOA Amenities: GreenbeltCommon Area Maintenance300.0
- Originating MLS: mlsok
- School District: Piedmont
- County: Canadian
- Zoning: 9820NW144th73099
- Fencing: Wood
- Utilities: Electricity AvailableNatural Gas AvailableHigh Speed InternetPublic
- Source: mlsok
This listing courtesy of Jim Webb , Keystone Realty Group
Monthly Payment
- Principal & Interest $
- Property Taxes $
- Home Insurance $
- VA Funding Fee $

 New - 18 hours ago