1395 Nw TWINS Ln, Albany, OR 97321
- 3 beds |
- 4 baths |
- 1,608 sqft
 Single-Family Home
 Built in 1962
 0.52acre lot
 2 car garage
 $323/sqft
 Listed 1 month ago
Property Description
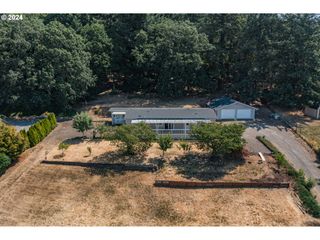
A Rare Opportunity to Make a Cherished Home Your Own! If you’ve been searching for a home that offers space, comfort, and the peacefulness of nature, this one is truly worth a look! Tucked away on a quiet dead-end street in an established and desirable neighborhood, this well-maintained and lovingly cared-for home is being offered for sale for the first time in more than 50 years. Thoughtfully updated and cared for over the years, this inviting single-level home offers plenty of room to live, relax, and gather. The spacious layout features ample bedrooms and a generous den just off the kitchen, creating a wonderful space for a home office, family room, or retreat. Step directly from the den onto the private deck overlooking the fenced backyard, where you can enjoy your morning coffee, entertain guests, or simply take in the tranquility of the surrounding setting. Set on a beautiful 0.52-acre lot, there’s plenty of room to enjoy the outdoors while still having the convenience of a well-established neighborhood. Recent updates and features include: *Fresh interior and exterior paint. *New roof with a 50-year warranty. *ADA entry ramp. *Freedom walk-in tub/shower. *Single-level living. *Private deck and fenced backyard. After more than five decades of memories, this special home is ready to begin its next chapter. Come see all that it has to offer! **Seller is offering concessions for Rate Buy-Down!**
- Listing Status:
- Active
- Date Added:
- September 16, 2026
- Data Last Updated:
- October 30, 2026 at 5:41AM
- Listing Office:
- Epique Realty : 888-893-3537
- Listing Agent:
- Mckenzie Frishkorn : 541-730-0724
- MLS ID:
- 567132618

- General: BrickT 111 sidingDeckFencedPatioPorchPublic roadRaised bedsRv boat storageSprinklerTool shedYard
- Style: Stories 1Ranch
- Parking: DrivewayOn streetParking spaces: 2
- Roofing: CompositionShingle
- Windows: DoublePaneWindowsVinylFrames
- General: Concrete perimeter
- Road/Access: Paved
- Originating MLS: Regional Multiple Listing ServiceInc.
- County: Benton
- Zoning: RS10SEC/TWN/RNG/MER:SEC 36 TWN 10S RNG 4W MAP REF:10436DA020663
- View: View
- Water: Public water
- Sewer: Public sewer
- Source: Regional Multiple Listing ServiceInc.
This listing courtesy of Mckenzie Frishkorn , Epique Realty
Monthly Payment
- Principal & Interest $
- Property Taxes $
- Home Insurance $
- VA Funding Fee $