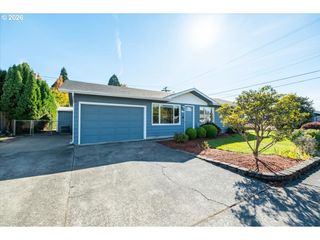
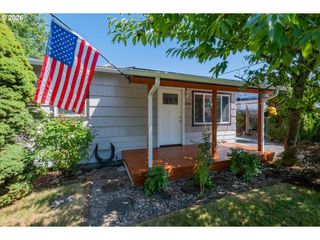
1414 JEFFERSON St Se, Albany, OR 97322
- 2 beds |
- 1 bath |
- 768 sqft
 Single-Family Home
 Built in 1947
 6,534sqft lot
 1 car garage
 $443/sqft
 Listed 28 days ago
Property Description
Timeless charm, lovely mid-century features, and thoughtful updates come together in this delightful 1947 cottage! Situated in a charming neighborhood, this inviting home showcases the craftsmanship and architectural details that make homes of this era so special. Detailed ceiling accents, curved corners, and an arched doorway create a sense of warmth and character rarely found in newer construction. Original hardwood floors in the bedrooms and original kitchen cabinetry add to the authenticity of the period, preserving a beautiful connection to the home’s history.The current owners have taken great care to update this home for its future owners, making it truly move-in ready. Fresh interior and exterior paint, brand-new carpet, and newly installed Andersen windows complement its vintage charm. A roof replaced just two years ago and a remodeled bathroom add to the thoughtful improvements. Additional storage in the laundry room provides convenient space for canned goods and pantry items, and the washer and dryer are included in the purchase. A bonus room in the garage offers flexibility for hobbies, creative projects, or storage.Outside, the gorgeous, spacious fenced backyard offers plenty of room for play, gardening, entertaining, or simply enjoying a peaceful afternoon. Whether you envision a vegetable garden, colorful flower beds, or gatherings with friends, there is room to make it your own. A handy tool shed provides storage for gardening supplies and outdoor equipment. Lawn mowers are not included in the purchase.With its distinctive architectural details, authentic vintage touches, and carefully considered updates, this lovingly maintained cottage is ready for its next chapter. Settle in and enjoy the kind of character that makes a house feel like home!
- Listing Status:
- Active
- Date Added:
- October 2, 2026
- Data Last Updated:
- October 30, 2026 at 7:41AM
- Listing Office:
- Hybrid Real Estate : 541-343-0322
- Listing Agent:
- Julie Wisely : 541-505-1986
- MLS ID:
- 273511367

- General: Shake sidingFencedFire pitPatioPorchTool shedYard
- Style: Stories 1Cottage
- Parking: DrivewayOn streetParking spaces: 1
- Roofing: Composition
- Windows: VinylFrames
- Road/Access: Paved
- Originating MLS: Regional Multiple Listing ServiceInc.
- County: Linn
- Zoning: 11S03W07DB0099016
- Water: Public water
- Sewer: Public sewer
- Source: Regional Multiple Listing ServiceInc.
This listing courtesy of Julie Wisely , Hybrid Real Estate
Monthly Payment
- Principal & Interest $
- Property Taxes $
- Home Insurance $
- VA Funding Fee $