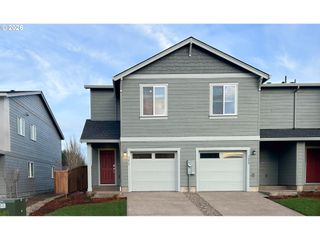
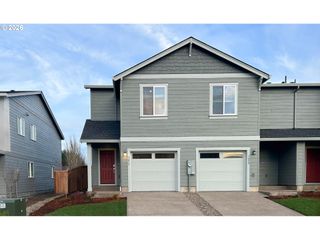
1474 LAURA VISTA DR Dr Nw, Albany, OR 97321
- 3 beds |
- 3 baths |
- 1,767 sqft
 Condominium
  Built in 2026
  2,178sqft lot
 1 car garage
  $204/sqft
  Listed 4 days ago
Property Description
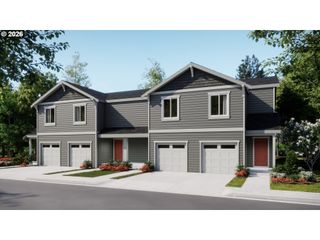
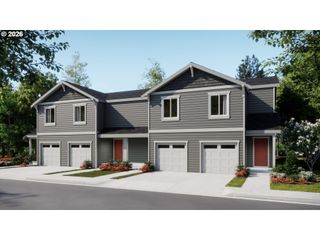
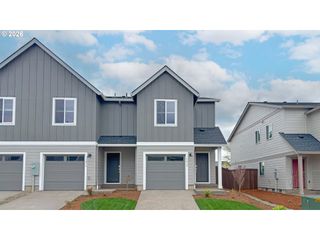
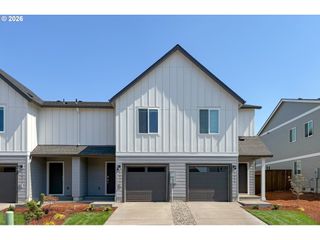
Welcome to Riverwood Crossing. This Reagan plan presents a modern two-story paired design with an open-concept first floor that unites the kitchen, dining, and living areas, ideal for both everyday living and entertaining. Upstairs, a versatile loft separates two secondary bedrooms from the private primary suite, which includes a full bathroom with dual vanities and a walk-in closet. Interior finishes include quartz countertops, Shaker-style cabinets, and LVP flooring in the kitchen and bathrooms, plus fencing, landscaping, and sprinkler irrigation for added convenience. This home also includes central air conditioning, a refrigerator, washer and dryer, and blinds—all at no extra cost! Riverwood Crossing is in close proximity to the Park, Community College, Golf, and historic downtown Albany, with the University just 20 minutes away. Homesite #50. Photos are of a similar home - features & finishes will vary. Finished in October.
- Listing Status:
- Active
- Date Added:
- September 9, 2026
- Data Last Updated:
- September 13, 2026 at 5:41PM
- Listing Office:
- Lennar Sales Corp : 503-476-3846
- Listing Agent:
- Aaron Hoffine : 503-476-3846
- MLS ID:
- 201352747

- General: Oriented strand boardFencedPorchSprinklerYard
- Style: CraftsmanTownhouse
- Parking: Ev readyOn streetParking spaces: 1
- Roofing: Composition
- Windows: DoublePaneWindowsVinylFrames
- General: Concrete perimeter
- Road/Access: Paved
- HOA Amenities: CommonsFront yard landscapingManagement165.0Monthly
- Originating MLS: Regional Multiple Listing ServiceInc.
- County: Benton
- Zoning: Provided by titleNew Construction
- View: View
- Water: Public water
- Sewer: Public sewer
- Source: Regional Multiple Listing ServiceInc.
This listing courtesy of Aaron Hoffine , Lennar Sales Corp
Monthly Payment
- Principal & Interest $
- Property Taxes $
- Home Insurance $
- VA Funding Fee $