2708 QUINCE St, Albany, OR 97321
- 5 beds |
- 5 baths |
- 3,700 sqft
 Single-Family Home
  Built in 2007
  0.27acre lot
 2 car garage
  $204/sqft
  Listed 1 month ago
Property Description
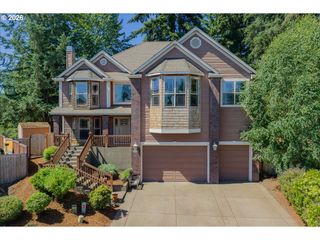
Welcome to the spacious North Albany home you have been waiting for, tucked into a peaceful neighborhood near North Albany Park and local trails. Recent updates include a new roof, fresh exterior paint, new carpet in most rooms and a newly finished deck overlooking a beautifully landscaped backyard. The property also offers generous RV and boat parking, fully fenced, and convenient storage beneath the deck. Step inside to a grand entrance with soaring ceilings, a welcoming family room, formal dining room, and an expansive kitchen featuring double ovens, warming drawers, two sinks, and a comfortable breakfast nook. Start your morning with coffee on the peaceful deck, or gather around the backyard fire pit for family nights, s’mores, and summer barbecues. The main-level primary suite offers a private retreat with deck access, a walk-in closet, and an ensuite bathroom featuring a jetted tub. A guest suite located near the kitchen includes its own private bathroom. Two additional bedrooms, a large flex-space bedroom, and a separate laundry room complete the main floor. Upstairs, enjoy a spacious entertainment room, additional flex space, a separate bedroom, and a full bathroom, perfect for guests, hobbies, work, or multigenerational living. With generous living spaces inside and inviting outdoor areas, this home offers comfort, flexibility, and room to create lasting memories.
- Listing Status:
- Active
- Date Added:
- July 18, 2026
- Data Last Updated:
- September 13, 2026 at 7:42PM
- Listing Office:
- Real Broker : 855-450-0442
- Listing Agent:
- Andrea Hand : 503-908-4643
- MLS ID:
- 451689373

- General: Lap sidingCovered arenaCovered deckDeckFire pitGardenGas hookupRv parkingRv boat storageSprinklerWater featureYard
- Style: Stories 2
- Parking: DrivewayRv access parkingParking spaces: 2
- Roofing: Composition
- Windows: DoublePaneWindows
- General: Concrete perimeter
- Road/Access: Paved
- Originating MLS: Regional Multiple Listing ServiceInc.
- County: Benton
- Zoning: LOT:7 BLOCK:5 PRINCETON HEIGHTS011407
- View: View
- Water: Public water
- Sewer: Public sewer
- Source: Regional Multiple Listing ServiceInc.
This listing courtesy of Andrea Hand , Real Broker
Monthly Payment
- Principal & Interest $
- Property Taxes $
- Home Insurance $
- VA Funding Fee $