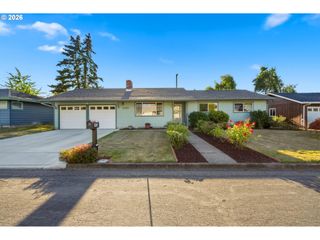
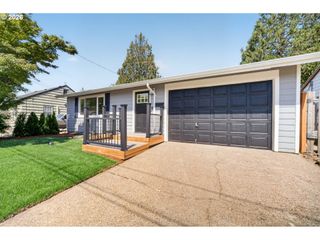
2859 HANCOCK Ct, Albany, OR 97322
- 3 beds |
- 3 baths |
- 1,499 sqft
 Single-Family Home
 Built in 2004
 4,792sqft lot
 2 car garage
 $257/sqft
 Listed 4 months ago
Property Description
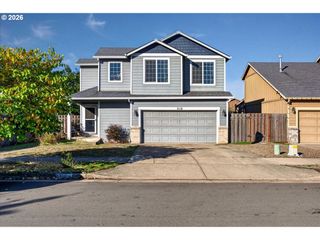
Beautifully maintained home tucked away in a cul-de-sac in Lexington Estates! This 3-bed, 2.5-bath home offers 1,499 sq ft of functional living space on a .11-acre lot. Step inside to enjoy great natural light, an inviting layout, and comfortable flow throughout. The kitchen features updated stainless steel appliances, including a gas range, and opens nicely to the main living and dining areas, making it ideal for entertaining. The downstairs utility room offers ample space for laundry and a half bathroom. Upstairs, you’ll find all bedrooms, including a spacious primary suite with vaulted ceilings and a spacious walk-in closet. Outside, enjoy a newer composite deck, patio area, sizeable yard space, and an additional storage shed. This home is conveniently located near Lexington Park and South Albany High School. Future residents will also enjoy quick access to Heritage Mall and I-5. Come visit this new listing offering a wonderful blend of comfort, style, and functionality! *Seller may offer a carpet credit with an acceptable offer.*
- Listing Status:
- Active
- Date Added:
- July 1, 2026
- Data Last Updated:
- October 30, 2026 at 7:41AM
- Listing Office:
- Willcuts Company Real Estate : 503-538-8311
- Listing Agent:
- Zach Bernards : 971-267-6833
- MLS ID:
- 459313043

- General: Cement sidingDeckPatioTool shedYard
- Style: Stories 2
- Parking: Rv access parkingParking spaces: 2
- Roofing: Composition
- Windows: DoublePaneWindowsVinylFrames
- General: Concrete perimeter
- Road/Access: Paved
- Originating MLS: Regional Multiple Listing ServiceInc.
- County: Linn
- Zoning: 11S03W16BD0878294
- Water: Public water
- Sewer: Public sewer
- Source: Regional Multiple Listing ServiceInc.
This listing courtesy of Zach Bernards , Willcuts Company Real Estate
Monthly Payment
- Principal & Interest $
- Property Taxes $
- Home Insurance $
- VA Funding Fee $