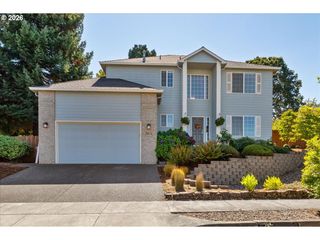
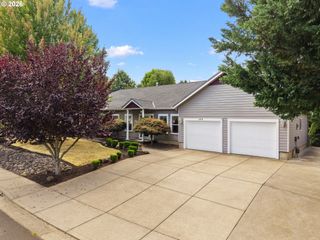
2942 43RD Ave, Albany, OR 97322
- 3 beds |
- 2 baths |
- 1,915 sqft
 Single-Family Home
  Built in 1991
  7,405sqft lot
 2 car garage
  $279/sqft
  Listed 23 days ago
Property Description
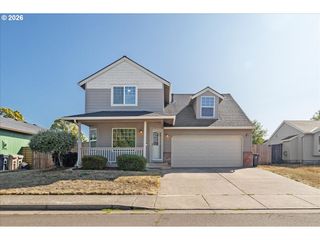
Builder designed and custom-built as a personal residence, this impeccably maintained single-level home offers timeless quality and functionality. Vaulted ceilings, spacious living areas, and a beautifully appointed kitchen with island, gas cooktop, built-in oven, and butler pantry create an ideal space for entertaining. Primary suite features a spa style soaking tub and walk-in closet. Recent improvements include roof, HVAC, & exterior paint. Private and fenced backyard. Near parks, schools, and amenities.This exceptional single-level home showcases craftsmanship, thoughtful details, and meticulous maintenance throughout. Vaulted cathedral ceilings, expansive windows, skylights and generously proportioned living spaces create an inviting atmosphere filled with natural light. The welcoming entry opens to formal living and dining spaces, while the heart of the home is a beautifully designed kitchen featuring extensive cabinetry, abundant workspace, a large island with gas cooktop, and a convenient butler pantry that provides exceptional storage and functionality.The adjoining family room creates an ideal setting for everyday living and entertaining. The spacious primary retreat includes a relaxing soaking tub, creating the perfect place to unwind at the end of the day. Pride of ownership is evident throughout, complemented by significant recent improvements including a newer roof, HVAC system, and exterior paint, providing lasting value and peace of mind. Step outside through the double-glass patio doors to a beautifully landscaped, fully fenced backyard offering exceptional privacy, mature vegetation, fruit trees, all providing an environment for relaxing in a peaceful setting. Irrigation front and back, natural gas connection for grilling, and exterior masonry extends from front to back. Ideally located near South Albany high school, Deerfield park, shopping, dining, and other everyday conveniences. Quick access to HWY 34 and I-5 for commuting opportunities.
- Listing Status:
- Active
- Date Added:
- August 21, 2026
- Data Last Updated:
- September 13, 2026 at 4:41PM
- Listing Office:
- Windermere Willamette Valley : 541-754-6101
- Listing Agent:
- Gerald Furgala : 281-701-6689
- MLS ID:
- 375503812

- General: BrickCedarLap sidingFencedGardenPatio
- Style: Stories 1
- Parking: DrivewayParking spaces: 2
- Roofing: Composition
- Windows: DoublePaneWindowsVinylFrames
- General: Stem wall
- Road/Access: Paved
- Originating MLS: Regional Multiple Listing ServiceInc.
- County: Linn
- Zoning: 11S03W20AA0436176
- View: View
- Water: Public water
- Sewer: Public sewer
- Source: Regional Multiple Listing ServiceInc.
This listing courtesy of Gerald Furgala , Windermere Willamette Valley
Monthly Payment
- Principal & Interest $
- Property Taxes $
- Home Insurance $
- VA Funding Fee $

 New - 2 days ago