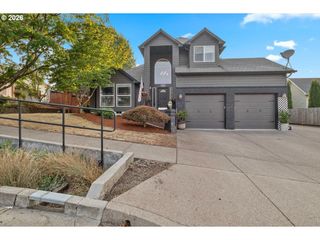
4722 ROYAL Dr, Albany, OR 97321
- 3 beds |
- 2 baths |
- 2,016 sqft
 Single-Family Home
  Built in 2021
  10,019sqft lot
 3 car garage
  $314/sqft
  Listed 1 month ago
Property Description
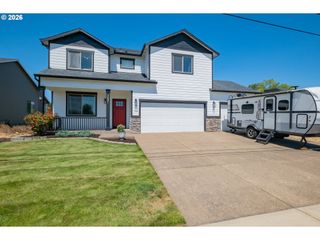
Experience the pinnacle of Pacific Northwest living with this spectacular NEWER CONSTRUCTION masterpiece by the highly acclaimed CHAD DAVIS CONSTRUCTION. Perfectly situated in a desirable NE Albany/Millersburg neighborhood, this property features an expansive 3 CAR GARAGE with stylish WINDOWS IN GAR DOOR, and is ideally located right next to a peaceful local walking path! Designed for a seamless, LOW-MAINTENANCE lifestyle, "The Columbus" plan is fully complete and READY NOW. Enjoy a brilliant, EFFICIENT OPEN FLOOR PLAN boasting soaring 9 FT CEILINGS and custom FANS IN GREAT RM & MSTR. High-traffic LAMINATE FLRS sweep through the main level, accented by elegant WOOD WRAPPED WINDOWS ON MAIN and a cozy LR GAS FRPLC. The GOURMET KITCHEN is a chef’s dream, featuring premium SOLID QUARTZ COUNTER-TOPS, high-end SS APPLIANCES, a GAS RANGE, and beautiful CRAFTSMAN-STYLE CABS WITH CROWN MOLDING. Slash your utility bills with the 95%-EFFICIENT GAS FURNACE and central A/C INCLUDED! Outside, enjoy a pristine, LANDSCAPED AND IRRIGATED FRONT YARD framed by ultra-durable HARDIERPLANK® FULL LAP SIDING. Don't wait—claim this turnkey oasis today!
- Listing Status:
- Active
- Date Added:
- July 31, 2026
- Data Last Updated:
- September 13, 2026 at 4:41PM
- Listing Office:
- Redfin : 503-496-7620
- Listing Agent:
- Ericka Tatum : 916-838-8474
- MLS ID:
- 684083296

- General: Cement sidingFencedGardenPorchYard
- Style: Stories 1Craftsman
- Parking: DrivewayOn streetParking spaces: 3
- Roofing: CompositionShingle
- Windows: DoublePaneWindowsVinylFrames
- General: Concrete perimeter
- Road/Access: ConcretePaved
- HOA Amenities: Commons233.0Annually
- Originating MLS: Regional Multiple Listing ServiceInc.
- County: Linn
- Zoning: 10S03W20DA0946950
- View: View
- Water: Public water
- Sewer: Public sewer
- Source: Regional Multiple Listing ServiceInc.
This listing courtesy of Ericka Tatum , Redfin
Monthly Payment
- Principal & Interest $
- Property Taxes $
- Home Insurance $
- VA Funding Fee $

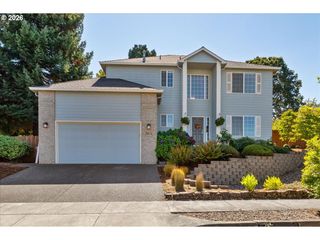
 New - 2 days ago