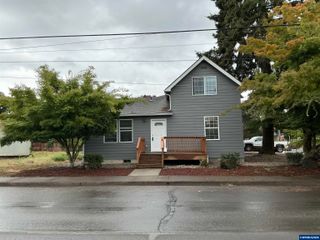
705 Clayton Ct SE, Albany, OR 97322
- 3 beds |
- 3 baths |
- 1,485 sqft
 Single-Family Home
 Built in 2026
 2,091sqft lot
 1 car garage
 $228/sqft
 Listed 27 days ago
Property Description
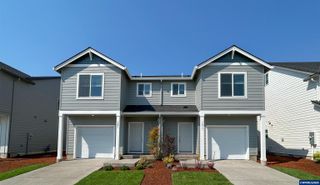
The Helena at Curry Meadows — a beautifully designed two-story duplex tailored for modern lifestyles. The smart, open-concept main level offers effortless flow, featuring a stylish kitchen with quartz countertops, stainless steel appliances, and contemporary finishes perfect for everyday living and entertaining alike. Upstairs, all three bedrooms are thoughtfully situated to maximize comfort and privacy, including a lavish owner’s suite complete with a spacious walk-in closet. A generous single-bay garage provides flexible space for parking and storage. This move-in-ready home comes fully equipped with a washer, dryer, refrigerator, A/C, blinds, and completed front and back landscaping with fencing — truly checking all the boxes. Beyond your front door, residents enjoy inviting onsite amenities including picnic areas, parks, and scenic trails that make it easy to get outside and stay active. Just minutes away, historic downtown Albany offers charming shops, local restaurants, and beautifully preserved architectural landmarks. For entertainment, visit the beloved Albany Historic Carousel & Museum or explore the city’s many parks and open spaces perfect for outdoor fun. The Helena at Curry Meadows offers the ideal blend of modern comfort, community amenities, and small-town charm. Expected completion: November. Below-market rate incentives available when financing with preferred lender! Homesite 29
- Listing Status:
- Active
- Data Last Updated:
- October 30, 2026 at 7:45AM
- Listing Office:
- LENNAR SALES CORP : 360-258-7900
- Listing Agent:
- LOUIS JAEGER : 503-476-3846
- MLS ID:
- 846267

- Parking: Attached
- Roofing: Composition
- General: Fiber CementLap Siding
- Originating MLS: Black Knight 2 - Willamette Valley Multiple Listing Service
- County: Linn
- View: Territorial
- Fencing: Fenced
- Utilities: 2/Upper
- Water: Public
- Sewer: Public Sewer
- Source: Black Knight 2 - Willamette Valley Multiple Listing Service
This listing courtesy of LOUIS JAEGER , LENNAR SALES CORP
Monthly Payment
- Principal & Interest $
- Property Taxes $
- Home Insurance $
- VA Funding Fee $

 New - 1 day ago