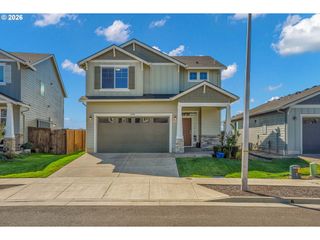
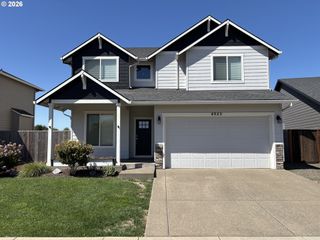
881 Windrow Ave Se, Albany, OR 97322
- 3 beds |
- 3 baths |
- 1,990 sqft
 Single-Family Home
  Built in 2026
  —— sqft lot
  2 car garage
  $239/sqft
  Listed 16 days ago
Property Description
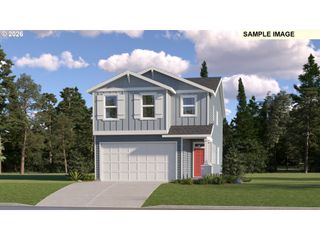
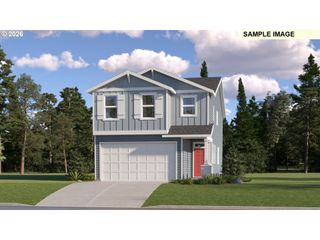
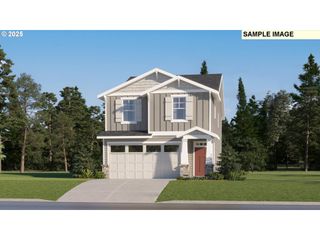
This new construction Lennar home at Ellingson Farm offers a scenic and peaceful setting. Located in Albany, the home offers convenient access to Simpson Park, Linn-Benton Community College, downtown historic Albany, and the Golf Club of Oregon, all within a 16-minute drive. This thoughtfully designed two-story home features a contemporary open-concept layout that seamlessly connects the kitchen, great room, and dining area. Sliding glass doors open to a covered patio, perfect for year-round indoor-outdoor living. Upstairs, a versatile loft is surrounded by all three bedrooms, including a spacious primary suite with an en-suite bathroom and walk-in closet. One of the secondary bedrooms includes its own private bathroom, ideal for guests or household members wanting a bit more privacy. The Everything’s Included® package adds AC, a refrigerator, blinds, and a washer and dryer, at no extra cost. Photos are of similar or model home so features and finishes will vary. Located on Homesite 73, this home is expected to be complete in October 2026! Below market rate promo available with preferred lender.
- Listing Status:
- Active
- Date Added:
- August 28, 2026
- Data Last Updated:
- September 13, 2026 at 4:41PM
- Listing Office:
- Lennar Sales Corp : 503-476-3846
- Listing Agent:
- Amanda Whiterock : 503-476-3846
- MLS ID:
- 140793206

- General: Cement sidingFencedPorchSprinklerYard
- Style: Stories 2Craftsman
- Parking: DrivewayParking spaces: 2
- Roofing: Composition
- Windows: DoublePaneWindows
- General: Concrete perimeter
- Road/Access: Paved
- HOA Amenities: CommonsManagement39.0Monthly
- Originating MLS: Regional Multiple Listing ServiceInc.
- County: Linn
- Zoning: At TitleNew Construction
- View: View
- Water: Public water
- Sewer: Public sewer
- Source: Regional Multiple Listing ServiceInc.
This listing courtesy of Amanda Whiterock , Lennar Sales Corp
Monthly Payment
- Principal & Interest $
- Property Taxes $
- Home Insurance $
- VA Funding Fee $

 New - 2 days ago