2260 Old Highway 99 S, Ashland, OR 97520
- 4 beds |
- 3 baths |
- 2,847 sqft
 Single-Family Home
  Built in 1980
  6.61acre lot
 2 car garage
  $316/sqft
  Listed 25 days ago
Property Description
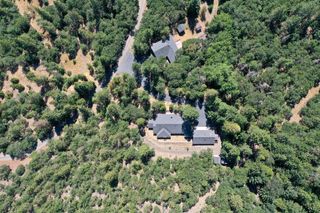
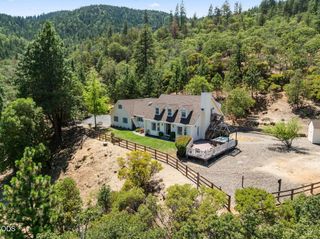
Welcome to PrayerFarm, a unique oasis for multi-generational living, community, homesteading, and events, all close to town. The light-filled primary home features sustainably harvested wood floors, a high-efficiency woodstove, a masonry Tulikivi, and ample indoor/outdoor entertaining spaces. A self-contained guest cabin provides overflow living. The massive 1,700+ SF ''barn'' is an absolute powerhouse, packed with an artist studio, guest suite with composting toilet, a scenic retreat loft, and a large office. Outdoor features include a cobb fireplace kitchen, ceremonial Tipi with an earthen floor, and a soothing Koi pond. The land is fully set up for self-sufficiency with a natural spring, abundant water storage, a fenced garden, mature fruit orchards, and an animal pen/coop. Modern convenience meets rural paradise with hardwired high-speed Ethernet throughout. Lovingly maintained for decades, this rare, special sanctuary is ready for its next chapter.
- Listing Status:
- Active
- Date Added:
- August 19, 2026
- Data Last Updated:
- September 13, 2026 at 7:39AM
- Listing Office:
- John L. Scott Ashland : 5414144663
- MLS ID:
- 220227282

- General: Fire PitOutdoor KitchenSpa/Hot TubBarn(s)Guest HousePoultry CoopStorageWorkshopAnimal Stall(s)
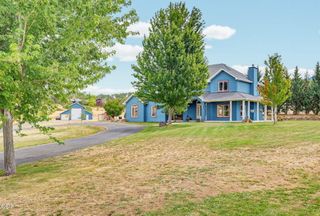
- Style: Craftsman
- Other Structures: Barn(s)Guest HousePoultry CoopStorageWorkshopAnimal Stall(s)
- Parking: DetachedDrivewayGarage Door Opener
- Roofing: Composition
- Windows: Double Pane WindowsSkylight(s)Vinyl Frames
- General: FrameTwoConcrete Perimeter
- Road/Access: Shared Access
- County: Jackson
- Zoning: 10109485
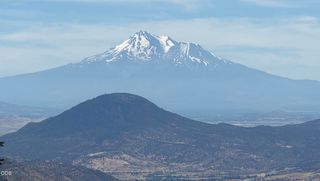
- View: LakeMountain(s)TerritorialValley
- Water: Well
- Sewer: OtherSeptic Tank
- Exclusions: tipi is negotiable.
This listing courtesy of John L. Scott Ashland
Monthly Payment
- Principal & Interest $
- Property Taxes $
- Home Insurance $
- VA Funding Fee $