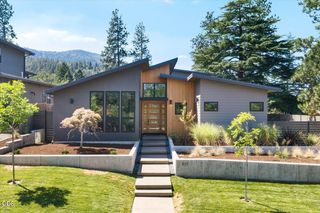
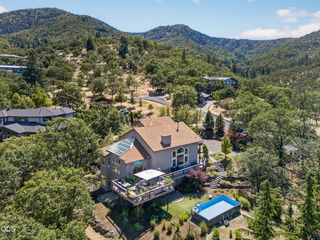
40 Ashland Acres Road, Ashland, OR 97520
- 4 beds |
- 4 baths |
- 4,979 sqft
 Single-Family Home
  Built in 1999
  14.78acre lot
 3 car garage
  $331/sqft
  Listed 2 months ago
Property Description
Welcome to this one-of-a-kind custom ICF-built home with breathtaking panoramic views just minutes from downtown Ashland! This 4 bed, 3.5 bath, 4,972 sqft home offers a main-level office, multiple large storage rooms, and plenty of space for entertaining. The upper level features a spacious primary suite with a private balcony, plus (2) additional bedrooms and a bonus loft (not included in storage). The lower level is ideal for multigenerational living with a large entertainment area, wet bar, bedroom, bathroom, and bonus office/storage space. Situated on 14.78 acres, (house on 1 acre), 13.8 acres currently in hay production, with rare dedicated unlimited TID irrigation. Propane has been plumbed both interior and exterior to add a fireplace or connect your BBQ if desired. Also includes an approx. 1,500 sqft detached shop with 3-phase electrical, barn with (6) 12x12 stalls, riding arena, plus (2) full RV hookups and 50-amp also available at the barn. A must-see incredible property!
- Listing Status:
- Active
- Date Added:
- July 16, 2026
- Data Last Updated:
- September 13, 2026 at 12:38PM
- Listing Office:
- Windermere Van Vleet & Assoc. : 541-779-6520
- MLS ID:
- 220225368

- General: RV HookupRV DumpArenaBarn(s)Corral(s)Kennel/Dog RunRV/Boat StorageSecond GarageShed(s)Stable(s)StorageWorkshopAnimal Stall(s)
- Style: CraftsmanContemporary
- Other Structures: ArenaBarn(s)Corral(s)Kennel/Dog RunRV/Boat StorageSecond GarageShed(s)Stable(s)StorageWorkshopAnimal Stall(s)
- Parking: AttachedDetachedDrivewayGarage Door OpenerGravelRV Access/Parking
- Roofing: Composition
- Windows: Double Pane WindowsLow-Emissivity WindowsSkylight(s)Vinyl Frames
- General: FrameICFs (Insulated Concrete Forms)ConcreteThree Or MoreConcrete Perimeter
- Road/Access: Shared Access
- County: Jackson
- Zoning: 1073128110113194
- View: CityMountain(s)PanoramicTerritorialValleyNeighborhood
- Water: PrivateWell
- Sewer: Septic TankSand Filter
This listing courtesy of Windermere Van Vleet & Assoc.
Monthly Payment
- Principal & Interest $
- Property Taxes $
- Home Insurance $
- VA Funding Fee $