533 Fairview Street, Ashland, OR 97520
- 4 beds |
- 4 baths |
- 3,589 sqft
 Single-Family Home
  Built in 2018
  6,970sqft lot
 —— car garage
  $383/sqft
  Listed 23 days ago
Property Description
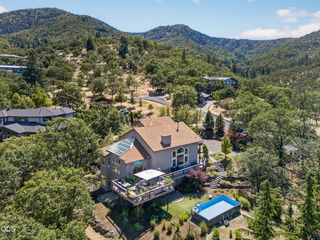
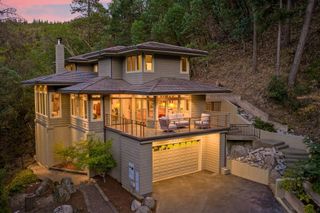
Stunning, one-of-a-kind modern Craftsman just two blocks from downtown Ashland. An inviting open floor plan features hickory hardwood floors, a chef's kitchen with leathered granite, Italian tile, and expansive floor-to-ceiling bi-fold doors framing panoramic Siskiyou Mountain views. Upstairs, vaulted ceilings, exposed beams, skylights with automatic blinds, and beautifully appointed bedrooms create exceptional character and natural light. The finished daylight basement, currently an artist studio, offers separate exterior access, a home gym, and two bonus storage rooms--ideal for a second living space or potential ADU. The multiple levels of this versatile spacious home amount to an accumulative 3,589 Sq ft of sleek, inspiring living space. Outside, enjoy immaculate low-maintenance landscaping and a dog run. R-2 zoning and alley access add exciting development and short-term rental potential. Buyer to perform own due diligence.
- Listing Status:
- Active
- Date Added:
- August 21, 2026
- Data Last Updated:
- September 13, 2026 at 7:39AM
- Listing Office:
- Cascade Hasson Sotheby's International Realty : 541-330-8505
- MLS ID:
- 220227401

- General: Fire Pit
- Style: Contemporary
- Parking: Alley AccessAsphaltGravel
- Roofing: Metal
- Windows: Vinyl Frames
- General: FrameThree Or MoreConcrete Perimeter
- County: Jackson
- Zoning: 10073090
- Water: Public
- Sewer: Public Sewer
This listing courtesy of Cascade Hasson Sotheby's International Realty
Monthly Payment
- Principal & Interest $
- Property Taxes $
- Home Insurance $
- VA Funding Fee $