5963 SHAW Hwy, Aumsville, OR 97325
- 4 beds |
- 2 baths |
- 2,840 sqft
 Single-Family Home
 Built in 1971
 5.11acre lot
 2 car garage
 $245/sqft
 Listed 1 month ago
Property Description
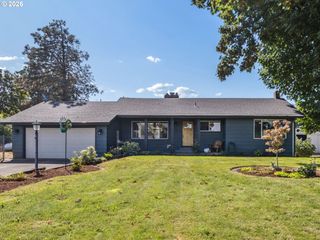
Hard-to-find small-acreage property offering 5.11 acres (2 tax lots), a single-level 4-bedroom, 2-bathroom home, pasture, garden with raised beds, chicken coop, and an amazing shop! Inside, the home features two inviting living areas connected by a beautiful double-sided fireplace, creating a warm and welcoming atmosphere. The large kitchen offers plenty of space for cooking, gathering, and everyday living. Step outside to the covered patio, perfect for relaxing or entertaining year-round, complete with a hot tub for enjoying peaceful evenings. Outside, enjoy the best of country living with usable acreage, pasture, a garden with raised beds, chicken coop, and plenty of room for animals, hobbies, gardening, and outdoor activities. The impressive shop features concrete floors and a loft area, providing exceptional space for projects, equipment, storage, or hobbies. Easy access to Hwy 22 makes commuting convenient, while being close to Salem, shopping, restaurants, and everyday amenities offers the best of both worlds—peaceful acreage living with convenience nearby. With spacious living areas, wonderful outdoor amenities, and an amazing shop, this is a rare opportunity to enjoy the country lifestyle with room to make it your own. A must-see property!
- Listing Status:
- Active
- Date Added:
- September 17, 2026
- Data Last Updated:
- October 28, 2026 at 9:41PM
- Listing Office:
- Premiere Property Group, LLC : 503-670-9000
- Listing Agent:
- Kay Grening : 503-989-4204
- MLS ID:
- 627648340

- General: Vinyl sidingFree standing hot tubGardenPorchPoultry coopPrivate roadRaised bedsRv parkingRv boat storageWorkshopYard
- Style: Stories 1
- Parking: DrivewayRv access parkingParking spaces: 2
- Roofing: Composition
- Road/Access: Gravel
- Originating MLS: Regional Multiple Listing ServiceInc.
- County: Marion
- Zoning: AR-3ACRES 1528296
- View: View
- Water: Well
- Sewer: Standard septic
- Source: Regional Multiple Listing ServiceInc.
This listing courtesy of Kay Grening , Premiere Property Group, LLC
Monthly Payment
- Principal & Interest $
- Property Taxes $
- Home Insurance $
- VA Funding Fee $