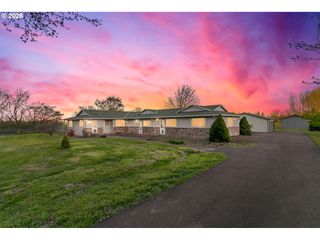
10920 MARTIN Ln Ne, Aurora, OR 97002
- 3 beds |
- 3 baths |
- 2,455 sqft
 Single-Family Home
  Built in 1997
  1.53acre lot
 3 car garage
  $432/sqft
  Listed 2 months ago
Property Description
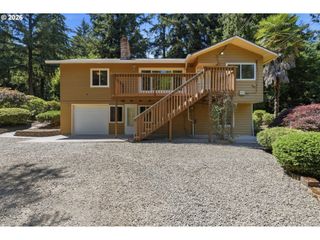
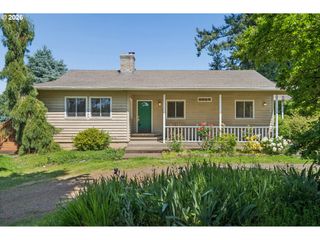
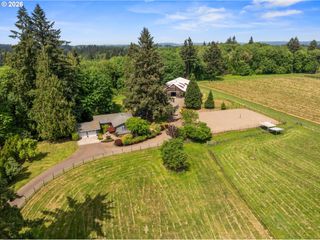
OPEN SUNDAY SEPT. 13th FROM 12pm - 2pm.Country living meets modern convenience on this beautifully maintained 1.53-acre property in the sought-after Butteville area of Aurora. Offering over 2,400 square feet of single-level living space, this 3-bedroom, 2.5-bath home provides the perfect balance of comfort, functionality, and room to grow.Major recent improvements include a new roof (2025), all-new exterior paint (2025), new laminate flooring, a new Kohler walk-in shower, heat-resistant Dekton countertops, and a newly paved private road leading to a paved driveway. These significant updates allow the next owner to move right in with absolute confidence and peace of mind.Inside, generous living spaces, abundant natural light, and an inviting layout make everyday living a pleasure. The spacious kitchen features extensive storage and exceptional functionality, opening seamlessly to both the family room and a covered deck that spans the entire front of the home—creating an ideal setup for outdoor dining, entertaining, or simply taking in the quiet surroundings. The primary suite serves as a private retreat, highlighted by a relaxing jetted tub.Outside, the 30' x 30' shop with concrete floors and 220-amp service offers endless possibilities for projects, equipment storage, or recreational vehicles. The expansive grounds feature mature landscaping, an established vegetable garden, a chicken coop, and a greenhouse, offering a peaceful setting where you can enjoy nature and the privacy of acreage living. Whether you are looking to cultivate your own homestead or simply escape to a quieter pace of life, this exceptional property delivers it all.
- Listing Status:
- Active
- Date Added:
- June 26, 2026
- Data Last Updated:
- September 13, 2026 at 2:41PM
- Listing Office:
- Knipe Realty ERA Powered : 503-445-7660
- Listing Agent:
- Karin Johnson : 503-961-5852
- MLS ID:
- 258111162

- General: Cement sidingCovered deckGardenPrivate roadRv hookupRv parkingRv boat storageSatellite dishSecond garageSprinklerWorkshopYard
- Style: Stories 1Traditional
- Parking: DrivewayRv access parkingParking spaces: 3
- Roofing: CompositionShingle
- Windows: DoublePaneWindowsVinylFrames
- General: Concrete perimeter
- Road/Access: Paved
- Originating MLS: Regional Multiple Listing ServiceInc.
- County: Marion
- Zoning: AcreResP.P. 1994-002PARCEL 2ACRES 1.53510043
- View: View
- Water: PrivateWell
- Sewer: Septic tank
- Source: Regional Multiple Listing ServiceInc.
This listing courtesy of Karin Johnson , Knipe Realty ERA Powered
Monthly Payment
- Principal & Interest $
- Property Taxes $
- Home Insurance $
- VA Funding Fee $