1185 11TH St Se, Bandon, OR 97411
- 3 beds |
- 2 baths |
- 1,755 sqft
 Single-Family Home
  Built in 2003
  0.27acre lot
 2 car garage
  $336/sqft
  Listed 1 month ago
Property Description
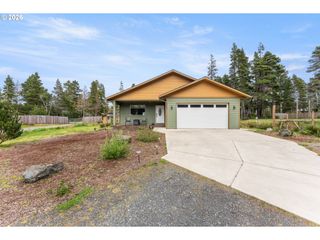
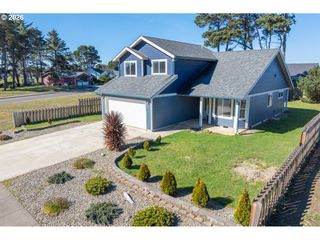
Located at 1185 11th St SE in Bandon, Oregon, this custom single-level home offers comfortable living in a desirable East Bandon neighborhood known for newer custom homes and its sheltered setting out of the coastal wind. Situated on a generous 0.27-acre lot, the property features a sprawling yard with mature landscaping ideal for outdoor enjoyment and gardening. A welcoming covered front porch invites you into this home comprised of three bedrooms and two bathrooms, with an open-concept living and dining area enhanced by abundant natural light exuding from skylights and large picture windows. Warm interior finishes, including knotty pine tongue-and-groove vaulted ceilings and laminate wood flooring, create an inviting atmosphere throughout. The kitchen is thoughtfully designed for both everyday use and entertaining, featuring under-lit oak cabinetry, a central island with cooktop and downdraft. The primary suite offers a walk-in closet and a private ensuite bath. A sliding glass door off the dining area leads to a deck with warm southern exposure and a peaceful, treed backdrop. The backyard blends with nature and includes a practical tool shed for storage and other uses. This well-located property combines functionality, comfort, and a setting that makes the most of Bandon’s coastal lifestyle. Be sure to watch the video tour!
- Listing Status:
- Active
- Date Added:
- April 17, 2026
- Data Last Updated:
- May 25, 2026 at 10:42PM
- Listing Office:
- eXp Realty, LLC : 888-814-9613
- Listing Agent:
- Virgil Llewellyn : 541-297-7071
- MLS ID:
- 589434899

- General: Cement sidingLap sidingDeckPorchPublic roadTool shedYard
- Style: Stories 1Custom style
- Parking: DrivewayOff streetParking spaces: 2
- Roofing: Composition
- Windows: DoublePaneWindowsVinylFrames
- General: Block
- Road/Access: Paved
- Originating MLS: Regional Multiple Listing ServiceInc.
- County: Coos
- Zoning: R-2TRS 28S-14W-30DD TL's 130013043025200
- View: View
- Water: Public water
- Sewer: Pressure distribution system
- Source: Regional Multiple Listing ServiceInc.
This listing courtesy of Virgil Llewellyn , eXp Realty, LLC
Monthly Payment
- Principal & Interest $
- Property Taxes $
- Home Insurance $
- VA Funding Fee $