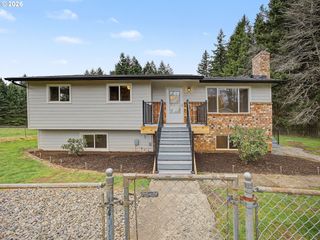
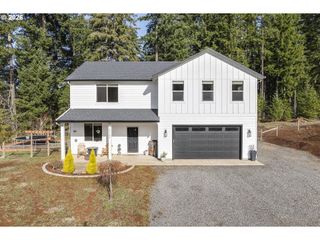
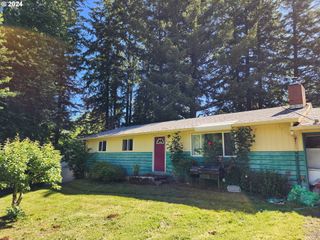
21621 S UPPER HIGHLAND Rd, Beavercreek, OR 97004
- 5 beds |
- 3 baths |
- 2,916 sqft
 Single-Family Home
  Built in 1915
  1acre lot
 —— car garage
  $274/sqft
  Listed 18 days ago
Property Description
Experience country living with modern upgrades in this 5-bedroom, 2.5-bath home offering 2,900 sq. ft. of comfortable living space. Perfectly situated in a peaceful Beavercreek setting, the property captures a beautiful view of Mount Hood through the trees, blending nature’s beauty with everyday comfort. Inside, the recently remodeled kitchen features stylish finishes, generous counter space, and quality craftsmanship. The home is also set up for an EV charger and the main electrical panel includes an interlock kit for a generator—a practical touch for rural living. The property is ready for both recreation and work, boasting a barn with four horse stalls and electricity, a carport, and an RV outlet with a 30amp RV hookup that wired to a 60-amp dual breaker which can power an 11.5kw EV charger . Whether you’re an equestrian enthusiast, hobbyist, or simply seeking space and tranquility this home delivers the perfect blend of functionality, charm, and natural beauty.
- Listing Status:
- Active
- Date Added:
- May 8, 2026
- Data Last Updated:
- May 26, 2026 at 6:42AM
- Listing Office:
- Redfin : 503-496-7620
- Listing Agent:
- Mia McCormick : 503-875-7229
- MLS ID:
- 611746596

- General: Cement sidingBarnCorralCovered patioCross fencedFencedOutbuildingPoultry coopRain gardenRv hookupRv parkingTool shedYard
- Style: Stories 2Farmhouse
- Parking: CarportDrivewayParking spaces: 0
- Roofing: Composition
- Windows: VinylFrames
- General: Concrete perimeter
- Road/Access: Gravel
- Originating MLS: Regional Multiple Listing ServiceInc.
- County: Clackamas
- Zoning: AGFSECTION 03 TOWNSHIP 4S RANGE 3E TAX LOT 0310001043515
- View: View
- Water: PrivateWell
- Sewer: Septic tank
- Source: Regional Multiple Listing ServiceInc.
This listing courtesy of Mia McCormick , Redfin
Monthly Payment
- Principal & Interest $
- Property Taxes $
- Home Insurance $
- VA Funding Fee $