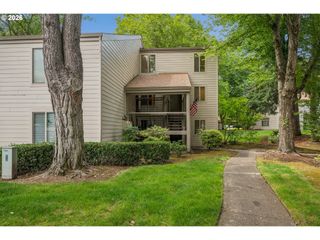
10137 Sw TRAPPER Ter, Beaverton, OR 97008
- 2 beds |
- 2 baths |
- 1,470 sqft
 Condominium
  Built in 1979
  —— sqft lot
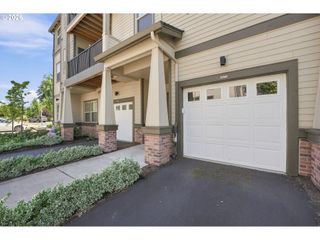
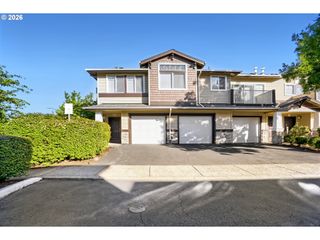
  1 car garage
  $203/sqft
  Listed 6 days ago
Property Description
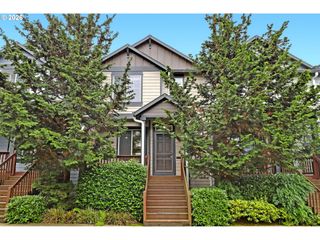
Beautifully maintained and filled with natural light, this 2-bedroom, 2-bathroom condo is nestled in a peaceful, tree-lined community in one of Beaverton's most convenient locations. Inside, soaring vaulted ceilings, new flooring, and a recently installed mini-split heat pump create a bright and comfortable living space, while the cozy wood-burning fireplace adds warmth and character. Upstairs, the spacious loft offers endless flexibility as a home office, media room, guest space, or playroom. Ample closets and thoughtful storage solutions throughout make everyday living easy. Enjoy resort-style community amenities just steps from your door, including a pool, tennis courts, and scenic walking trails through a beautiful park-like setting. Ideally located across from Whole Foods and between Progress Ridge and Washington Square, you'll have shopping, dining, and entertainment at your fingertips, along with quick access to I-5, Highway 217, and public transit. Whether you're buying your first home, downsizing, or looking for an easy lock-and-leave lifestyle, this move-in-ready condo offers the perfect blend of comfort, convenience, and location.
- Listing Status:
- Active
- Date Added:
- July 16, 2026
- Data Last Updated:
- July 22, 2026 at 1:41PM
- Listing Office:
- Opt : 503-704-6219
- Listing Agent:
- Mary Chapman : 503-704-6219
- MLS ID:
- 403254868

- General: Lap sidingDeckRv parkingTool shed
- Style: Stories 2Loft
- Parking: CarportOtherParking spaces: 1
- Roofing: Composition
- Windows: DoublePaneWindowsTriplePaneWindowsVinylFrames
- General: Slab
- Road/Access: Paved
- HOA Amenities: 592.0Monthly
- Originating MLS: Regional Multiple Listing ServiceInc.
- County: Washington
- Zoning: R4ON THE GREEN CONDOSUBSTAGE EPHASE 2BLOCK 56CLOT 224R1428841
- View: View
- Water: Public water
- Sewer: Public sewer
- Source: Regional Multiple Listing ServiceInc.
This listing courtesy of Mary Chapman , Opt
Monthly Payment
- Principal & Interest $
- Property Taxes $
- Home Insurance $
- VA Funding Fee $

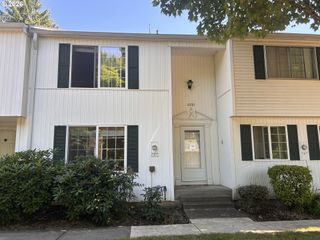
 New - 3 days ago