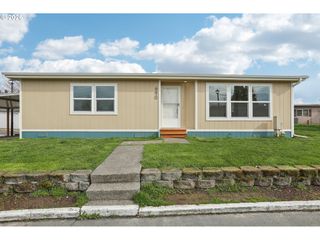
10405 Sw Denney Rd 31, Beaverton, OR 97008
- 3 beds |
- 2 baths |
- 1,032 sqft
 Manufactured Home
  Built in 1969
  —— sqft lot
  —— car garage
  $82/sqft
  Listed 9 days ago
Property Description
Welcome to your new affordable, convenient, and well-situated home in Beaverton, with close access to HWY 217. This neighborhood welcomes you! The community amenities include storage, a pool, a laundry room, pet-friendly access, and a clubhouse! The manufactured home offers a spacious living/dining area, an updated kitchen, three bedrooms, and two baths. Enjoy your gatherings under the covered area. Do you want to see more? Call today for an appointment. This one won't last. Call today for your appointment. The park rent is $1,054 per month.------------------------------------------------------------ Spanish: Bienvenido a su nuevo hogar en Beaverton: asequible, práctico y con una ubicación privilegiada, con acceso cercano a la autopista 217. ¡Este vecindario le da la bienvenida! Las amenidades de la comunidad incluyen espacio de almacenamiento, piscina, lavandería, acceso apto para mascotas y una casa club. Esta casa prefabricada ofrece una amplia sala de estar y comedor, una cocina renovada, tres dormitorios y dos baños. Disfrute de sus reuniones en el área techada. ¿Desea ver más? Llame hoy mismo para programar una cita. ¡Esta propiedad no durará mucho en el mercado! ¡Haz tu cita hoy! La renta mensual del parque es $1,054.
- Listing Status:
- Active
- Date Added:
- May 16, 2026
- Data Last Updated:
- May 25, 2026 at 5:42AM
- Listing Office:
- Premiere Property Group, LLC : 503-670-9000
- Listing Agent:
- Ivette Flores Schmidt : 971-255-7836
- MLS ID:
- 649099156

- General: Wood sidingFencedPorchYard
- Style: Manufactured home
- Parking: CoveredDrivewayParking spaces: 0
- Roofing: Metal
- Windows: DoublePaneWindows
- General: Pillar post pierSkirting
- Road/Access: Concrete
- Originating MLS: Regional Multiple Listing ServiceInc.
- County: Washington
- Zoning: RMAHidden VillageSpace 031MS Serial 13B9P2S1656Home ID: 178410Personal MSM947266
- Water: Public water
- Sewer: Public sewer
- Source: Regional Multiple Listing ServiceInc.
This listing courtesy of Ivette Flores Schmidt , Premiere Property Group, LLC
Monthly Payment
- Principal & Interest $
- Property Taxes $
- Home Insurance $
- VA Funding Fee $