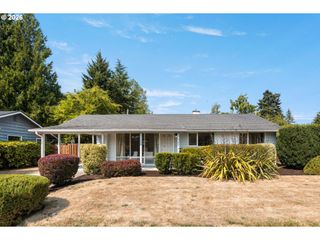
10665 Sw COTTONTAIL Pl, Beaverton, OR 97008
- 3 beds |
- 2 baths |
- 1,141 sqft
 Single-Family Home
  Built in 1986
  6,098sqft lot
 2 car garage
  $412/sqft
  Listed 6 days ago
Property Description
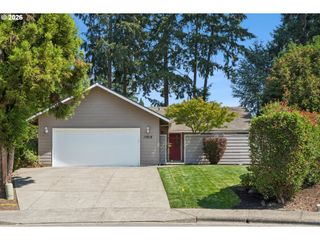
Tucked away on a quiet cul-de-sac, this one level ranch offers privacy, space to grow, and a generously sized backyard. Inside, the home opens into a bright, connected living space where the kitchen, dining room, and living room come together beneath high ceilings. The kitchen features stainless-steel appliances, generous counter space, and a center island that opens to the surrounding living areas, making it well suited for both everyday life and entertaining. Abundant natural light fills the space, while a sliding door from the living room opens to a spacious deck overlooking the backyard. Luxury Vinyl Plank flooring runs throughout the main living areas, creating a clean and cohesive feel. The generous primary suite offers its own connection to the outdoors with a second slider opening directly to the deck, along with a walk-in closet and private ensuite bathroom. Additional bedrooms provide flexibility for guests, an office, or hobbies, all within the convenience of true one-level living. Outside, the level, fully fenced backyard is framed by beautiful landscaping and offers plenty of room to relax, play, garden, or entertain. A lower patio creates a separate outdoor gathering space and an ideal spot for a fire pit and evening seating. The two-car, two-door garage adds yet another layer of versatility, with natural separation of space that could accommodate a home gym, studio, workshop, or dedicated workspace while still providing room for parking and storage. Plus, enjoy a EV charger located on the exterior of the garage! With its private setting, versatile layout, and multiple outdoor living spaces, this home is one you don't want to miss!
- Listing Status:
- Active
- Date Added:
- August 20, 2026
- Data Last Updated:
- August 26, 2026 at 9:41PM
- Listing Office:
- Reger Homes, LLC : 971-808-8539
- Listing Agent:
- Kacharel Queen : 541-207-6192
- MLS ID:
- 308172792

- General: Cement sidingDeckFencedPatioYard
- Style: Stories 1Ranch
- Parking: DrivewayEv readyParking spaces: 2
- Roofing: Composition
- Road/Access: ConcretePaved
- Originating MLS: Regional Multiple Listing ServiceInc.
- County: Washington
- Zoning: FORESTGLEN NO.4LOT 347ACRES 0.14R1331703
- View: View
- Water: Public water
- Sewer: Public sewer
- Source: Regional Multiple Listing ServiceInc.
This listing courtesy of Kacharel Queen , Reger Homes, LLC
Monthly Payment
- Principal & Interest $
- Property Taxes $
- Home Insurance $
- VA Funding Fee $

 New - 17 hours ago