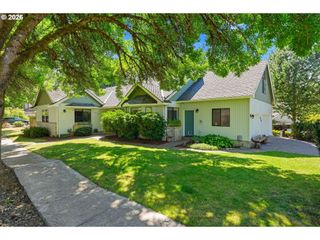
11850 Sw Strobel Rd, Beaverton, OR 97007
- 5 beds |
- 3 baths |
- 2,419 sqft
 Single-Family Home
  Built in 2026
  —— sqft lot
  2 car garage
  $294/sqft
  Listed 29 days ago
Property Description
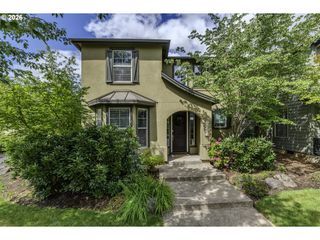
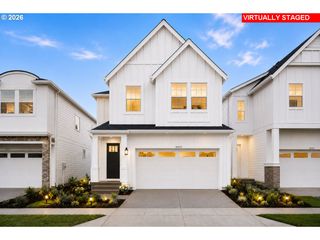
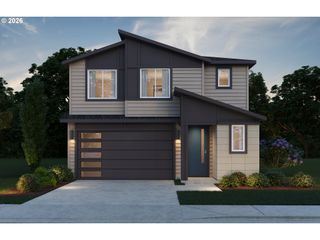
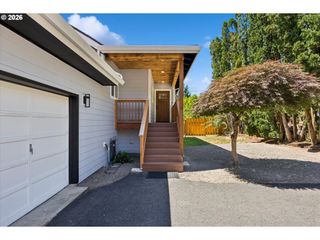
Come Home to Bliss at The Reserve at the Vineyard. Imagine waking up surrounded by rolling hills, peaceful scenery, and miles of picturesque walking and biking trails. This is more than a home—it's a lifestyle where every day feels a little calmer, a little brighter, and simply better. Come home to Risewell. Discover the stunning Navarra floorplan, thoughtfully designed with 4 bedrooms plus a spacious bonus room that can easily serve as a 5th bedroom. A welcoming covered front deck captures beautiful western views, creating the perfect place to unwind, entertain, or enjoy spectacular sunsets. Inside, soaring 10-foot ceilings on the main level and 9-foot ceilings upstairs fill the home with natural light and create an airy, open feel. The gourmet kitchen is the heart of the home, featuring GE Profile appliances, a wall oven, built-in microwave, 5-burner gas cooktop with hood, and an oversized quartz island designed for gathering family and friends. A dedicated dining area makes hosting effortless.Step outside to your covered back patio and fully fenced backyard—ideal for relaxing, entertaining, pets, or play. Perfectly located just a 5-minute walk to Mountainside High School, you'll also enjoy quick access to Progress Ridge, local restaurants, shopping, and major freeways while living in one of the area's most sought-after communities. Why settle for ordinary when you can live where every walk feels like a getaway? Experience the beauty of rolling hills, endless trails, and a neighborhood you'll love coming home to.Photos are of a former model home and similar homes within the community. Estimated completion: August.
- Listing Status:
- Active
- Date Added:
- July 8, 2026
- Data Last Updated:
- August 6, 2026 at 7:44AM
- Listing Office:
- TNHC Oregon Realty LLC : 503-300-1342
- Listing Agent:
- Tricia Epping : 503-890-1221
- MLS ID:
- 379684307

- General: Cement sidingDeckFencedPatioYard
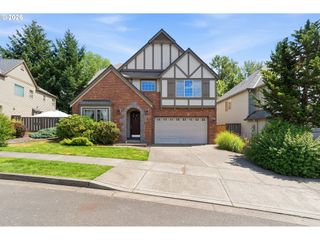
- Style: Tudor
- Parking: DrivewayParking spaces: 2
- Roofing: Composition
- Windows: DoublePaneWindowsVinylFrames
- Road/Access: Paved
- HOA Amenities: CommonsFront yard landscapingMaintenance groundsManagement81.0Monthly
- Originating MLS: Regional Multiple Listing ServiceInc.
- County: Washington
- Zoning: The Vineyard Lot 1040New Construction
- View: View
- Water: Public water
- Sewer: Public sewer
- Source: Regional Multiple Listing ServiceInc.
This listing courtesy of Tricia Epping , TNHC Oregon Realty LLC
Monthly Payment
- Principal & Interest $
- Property Taxes $
- Home Insurance $
- VA Funding Fee $

 New - 6 hours ago