12675 Sw NIGHT HERON Ln 102, Beaverton, OR 97007
- 3 beds |
- 3 baths |
- 1,273 sqft
 Condominium
 Built in 2005
 —— sqft lot
 1 car garage
 $244/sqft
 Listed 12 days ago
Property Description
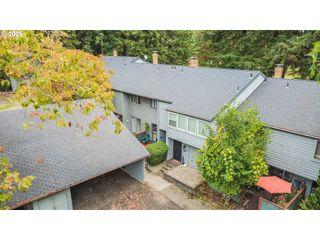
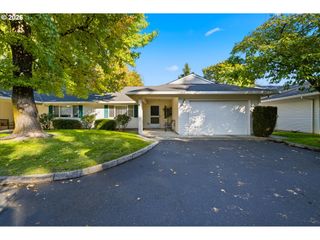
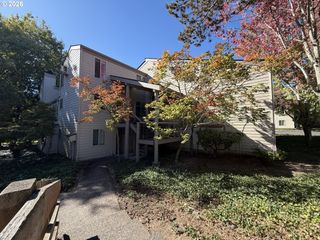
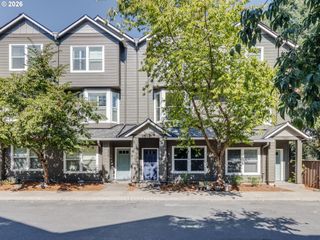
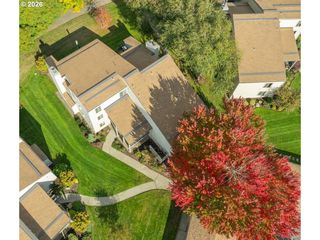
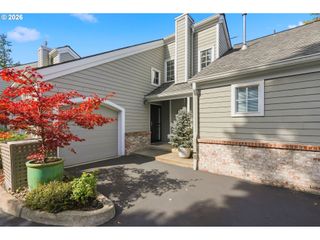
Low-maintenance living meets an unbeatable Progress Ridge location in this inviting Beaverton townhouse-style condo! Offering 3 bedrooms, 2.5 baths and 1,273 sq. ft., this two-story home combines comfortable living spaces with the convenience of an attached garage, central A/C and easy-care outdoor space. LVP flooring flows throughout the main level, where the spacious living room features a cozy gas fireplace. The dining area opens through sliding doors to a private, fenced patio and yard surrounded by mature greenery, perfect for morning coffee, pets or relaxing outdoors. The kitchen offers generous cabinetry and meal prep space with a window overlooking the backyard. Upstairs, the roomy primary suite features a walk-in closet and private bath, while two additional bedrooms, a guest bath and conveniently located laundry complete the upper level. Enjoy the benefits of an HOA that maintains the front landscaping, siding and roof for easier homeownership. Best of all, you're just minutes from Progress Ridge TownSquare for shopping, dining and entertainment, with Mountainside High School nearby. A comfortable home, easy to maintain private outdoor retreat and sought-after Beaverton location all in one!
- Listing Status:
- Active
- Date Added:
- October 8, 2026
- Data Last Updated:
- October 20, 2026 at 7:52AM
- Listing Office:
- eXp Realty, LLC : 888-814-9613
- Listing Agent:
- Nick Shivers : 503-389-0821
- MLS ID:
- 651765249

- General: Vinyl sidingCovered patioFencedPorchYard
- Style: Townhouse
- Parking: DrivewayParking spaces: 1
- Roofing: Composition
- Windows: VinylFrames
- Road/Access: Paved
- HOA Amenities: CommonsExterior maintenanceFront yard landscapingMaintenance groundsManagement355.0Monthly
- Originating MLS: Regional Multiple Listing ServiceInc.
- County: Washington
- Zoning: ORCHARD GLEN CONDO SUPP NO.2: ANNEX STG 3LOT 211CR2136584
- Water: Public water
- Sewer: Public sewer
- Source: Regional Multiple Listing ServiceInc.
This listing courtesy of Nick Shivers , eXp Realty, LLC
Monthly Payment
- Principal & Interest $
- Property Taxes $
- Home Insurance $
- VA Funding Fee $