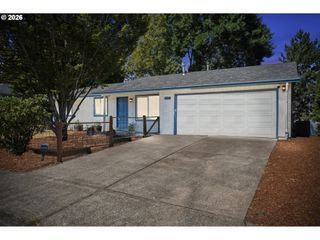
13670 Sw 21ST St, Beaverton, OR 97008
- 3 beds |
- 3 baths |
- 1,257 sqft
 Single-Family Home
  Built in 1965
  6,970sqft lot
 2 car garage
  $474/sqft
  Listed 1 day ago
Property Description
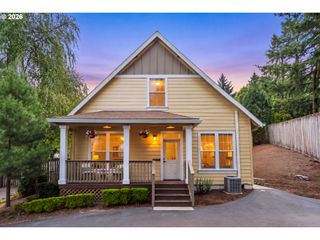
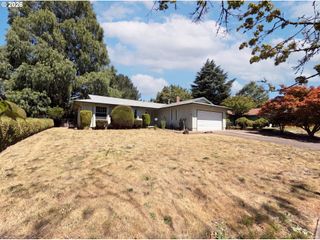
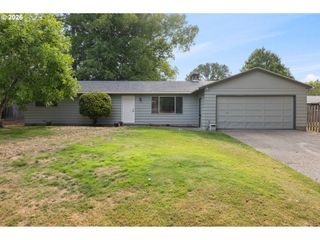
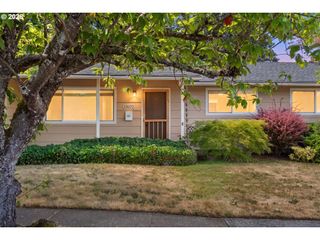
Completely reimagined from the studs up, this beautifully remodeled Beaverton home blends timeless charm with modern luxury. Originally built in the 1960s, this home has been transformed with quality craftsmanship and thoughtful design throughout. Offering 3 bedrooms, 3 full bathrooms, and 1,227 square feet of living space, every detail has been carefully selected to create a move-in-ready home.The open-concept layout features a beautiful kitchen with quartz countertops, new cabinetry, stainless steel appliances, and a spacious island that flows seamlessly into the light-filled living and dining areas. The private primary suite offers a beautifully appointed bathroom and generous closet space, while two additional bedrooms and bathrooms provide flexibility for guests, family, or a home office.Major improvements include a new roof, new HVAC with A/C, new plumbing, new electrical, new windows, new flooring, fresh interior and exterior finishes, a new driveway, and professionally designed landscaping. Conveniently located in the heart of Beaverton, you’ll enjoy quick access to parks, shopping, dining, Nike, Intel, major employers, and Highway 26. This is a rare opportunity to own a turnkey home where nearly everything is brand new.
- Listing Status:
- Active
- Date Added:
- August 6, 2026
- Data Last Updated:
- August 7, 2026 at 7:43AM
- Listing Office:
- Real Broker : 855-450-0442
- Listing Agent:
- Alysa-Marie Farhoud : 971-444-9098
- MLS ID:
- 579278549

- General: Cement sidingStoneFencedPatioTool shedYard
- Style: Stories 1Modern
- Parking: DrivewayOn streetParking spaces: 2
- Roofing: Shingle
- Windows: DoublePaneWindowsVinylFrames
- General: Concrete perimeter
- Road/Access: ConcretePaved
- Originating MLS: Regional Multiple Listing ServiceInc.
- County: Washington
- Zoning: WILSON PARK NO.03LOT 93ACRES 0.16R181001
- Water: Public water
- Sewer: Public sewer
- Source: Regional Multiple Listing ServiceInc.
This listing courtesy of Alysa-Marie Farhoud , Real Broker
Monthly Payment
- Principal & Interest $
- Property Taxes $
- Home Insurance $
- VA Funding Fee $

 New - 1 day ago