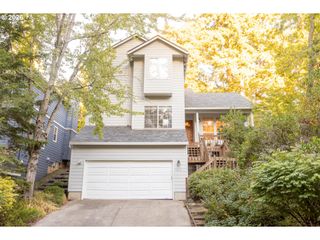
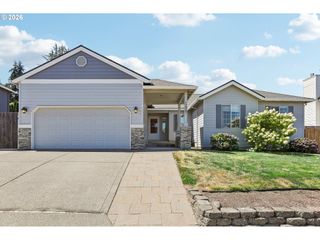
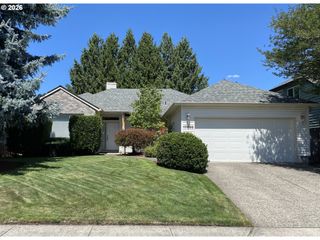
14250 Sw BONNIE BRAE St, Beaverton, OR 97005
- 3 beds |
- 3 baths |
- 1,854 sqft
 Single-Family Home
  Built in 1967
  8,712sqft lot
 2 car garage
  $337/sqft
  Listed 22 hours ago
Property Description
Lovely, updated one-level ranch tucked away in a quiet neighborhood with detached studio! Polished and bright throughout, with open, versatile main areas for everyday life and entertaining. Refreshed kitchen has newer appliances, quartz counters, spacious island with breakfast bar and a sunny garden window. Second living room with additional fireplace, half bath, and exterior access has tons of flexible space to make it your own. Inviting primary suite. Updated bathrooms. Dedicated laundry room with plenty of extra storage. Attached 2 car garage. Gorgeous, expansive yard is fenced and private. Backyard is anchored by a covered outdoor living space for year-round entertaining and relaxation. Storage shed keeps yard tools buttoned up. Detached studio is perfect for an office, creative retreat, home gym or guest space. Perfectly positioned in the heart of Beaverton, minutes from Nike World Headquarters, Intel, Highway 217, and the MAX. Plenty to eat and drink nearby: Breakside Brewery, Loyal Legion, 1st Street Dining Commons, Lionheart Coffee, Canard, Hapa Pizza and more. Near the trails at Tualatin Hills Nature Park, the farmers market, and Cedar Hills Crossing. Dog lovers, skateboarders, and kids rejoice: Schiffler Park is just down the street!
- Listing Status:
- Active
- Date Added:
- August 5, 2026
- Data Last Updated:
- August 6, 2026 at 2:42AM
- Listing Office:
- Urban Nest Realty : 503-432-8126
- Listing Agent:
- Danielle Moody : 503-860-5569
- MLS ID:
- 797085637

- General: Lap sidingVinyl sidingCovered deckFencedGardenPatioPorchRaised bedsSprinklerTool shedWorkshopYard
- Style: Stories 1Ranch
- Parking: DrivewayParking spaces: 2
- Roofing: Composition
- Windows: VinylFrames
- General: Concrete perimeter
- Road/Access: Paved
- Originating MLS: Regional Multiple Listing ServiceInc.
- County: Washington
- Zoning: ALLENWOODLOT 20ACRES 0.20R132234
- Water: Public water
- Sewer: Public sewer
- Source: Regional Multiple Listing ServiceInc.
This listing courtesy of Danielle Moody , Urban Nest Realty
Monthly Payment
- Principal & Interest $
- Property Taxes $
- Home Insurance $
- VA Funding Fee $

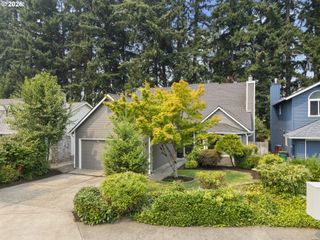
 New - 22 hours ago