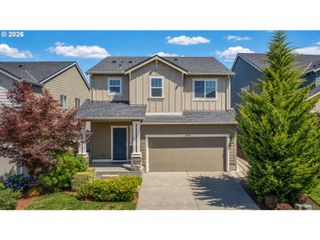
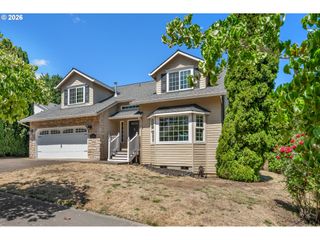
14667 Nw PIONEER Rd, Beaverton, OR 97006
- 4 beds |
- 3 baths |
- 2,226 sqft
 Single-Family Home
  Built in 2014
  4,792sqft lot
 2 car garage
  $303/sqft
  Listed 1 day ago
Property Description
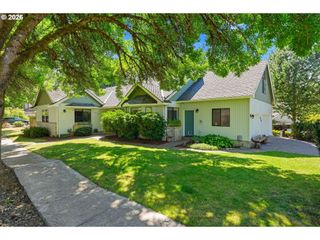
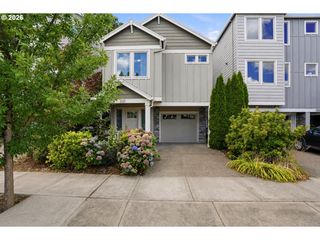
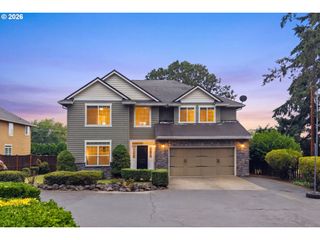
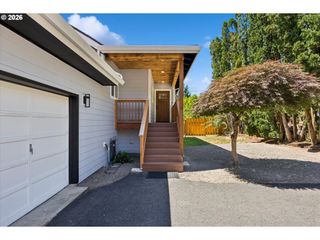
OPEN HOUSE Sun 8/2 12-2pm. Set against a peaceful nature preserve, this Beaverton home offers quiet everyday living with the space, flow, and outdoor areas to entertain with ease. A full bedroom and full bath on the main level adds standout flexibility right where today’s buyers want it—ideal for a guest suite, office, hobby room, or comfortable main-level living. The main level is designed for real life, with upgraded laminate flooring through the living room, flex space, kitchen, and great room, creating an easy connection between daily routines and gatherings. The kitchen features stainless steel appliances, quartz counters, a large center island, and a dining nook that opens to the deck. Enjoy a peaceful green backdrop, large yard, back deck, and covered clear patio that brings in natural light while adding useful outdoor living space in more seasons. Upstairs, new carpet adds a fresh feel, while the loft/flex space gives you extra room for a media area, office, fitness setup, reading space, or second living area. The spacious primary suite includes a five-piece bath and walk-in closet. With four bedrooms plus a loft, multiple living spaces, and greenspace behind, this home offers comfort, function, and room to spread out. Enjoy close proximity to Nike HQ and THPRD, Intel, Pioneer Park, trails, dining, plus quick access to major Beaverton amenities. A move-in-ready home with nature behind you, flexible space inside, and convenience all around. Seller Lic OR Broker. Schedule your showing today.
- Listing Status:
- Active
- Date Added:
- July 31, 2026
- Data Last Updated:
- August 1, 2026 at 4:41AM
- Listing Office:
- NextHome Realty Connection : 971-212-9487
- Listing Agent:
- Steve Roesch : 503-318-6351
- MLS ID:
- 594276914

- General: Cement sidingLap sidingCovered deckFencedYard
- Style: Stories 2Traditional
- Parking: DrivewayParking spaces: 2
- Roofing: Composition
- Windows: DoublePaneWindowsVinylFrames
- General: Concrete perimeter
- Road/Access: Paved
- HOA Amenities: CommonsMaintenance groundsRoad maintenance63.0
- Originating MLS: Regional Multiple Listing ServiceInc.
- County: Washington
- Zoning: CANYON CREEK ESTATESLOT 6ACRES 0.11R2186799
- View: View
- Water: Public water
- Sewer: Public sewer
- Source: Regional Multiple Listing ServiceInc.
This listing courtesy of Steve Roesch , NextHome Realty Connection
Monthly Payment
- Principal & Interest $
- Property Taxes $
- Home Insurance $
- VA Funding Fee $

 New - 1 day ago