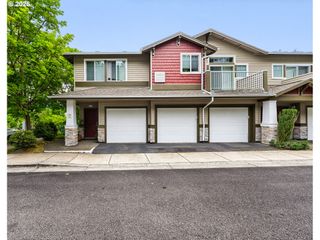
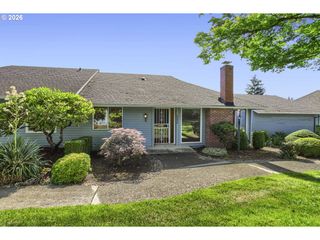
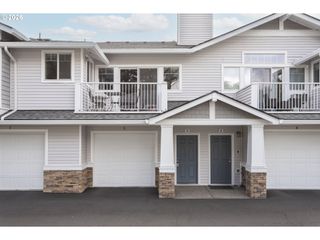
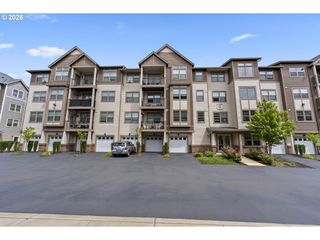
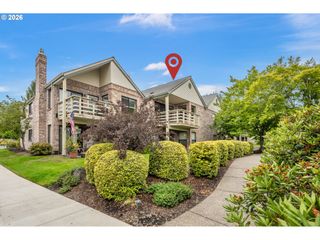
15110 Sw BARLOW Ct, Beaverton, OR 97007
- 2 beds |
- 1 bath |
- 935 sqft
 Condominium
  Built in 1982
  —— sqft lot
  1 car garage
  $364/sqft
  Listed 5 days ago
Property Description
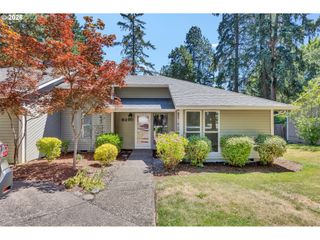
This updated single-level condo is accessible with no stairs and welcomes you with the added benefit of your own private backyard! A nice entry leads into a vaulted great room centered around a cozy fireplace, flanked by windows and complemented by a ceiling fan and mini split for added comfort. Luxury vinyl plank flooring extends throughout the entire home, creating a clean, cohesive feel. The granite-tiled kitchen with stylish painted cabinets includes stainless steel appliances, and the refrigerator, washer, and dryer are all included. Two comfortable bedrooms sit just down the hall, offering practical, right-sized spaces complete with closet organizers. Additional features include a one-car garage with extra driveway parking, plus the convenience of condo living where the HOA maintains all exterior building care and front yard landscaping. Nestled on a quiet cul-de-sac in West Beaverton, you’re close to schools, shopping, transportation, and everyday conveniences. Step out to the attached deck overlooking an oversized backyard — perfect to enjoy any time of day.
- Listing Status:
- Active
- Date Added:
- July 17, 2026
- Data Last Updated:
- July 22, 2026 at 1:41PM
- Listing Office:
- Envision Northwest Homes : 503-330-6547
- Listing Agent:
- Cindy Scott : 503-330-6547
- MLS ID:
- 386199303

- General: CedarDeckPorchYard
- Style: Stories 1Common wall
- Parking: DrivewayOn streetParking spaces: 1
- Roofing: Composition
- Windows: AluminumFramesDoublePaneWindows
- HOA Amenities: Front yard landscapingMaintenance grounds384.0Monthly
- Originating MLS: Regional Multiple Listing ServiceInc.
- County: Washington
- Zoning: VILLAGE AT BROOKHAVEN CONDO HOMES-PHASE IILOT 15110R1276684
- View: View
- Water: Public water
- Sewer: Public sewer
- Source: Regional Multiple Listing ServiceInc.
This listing courtesy of Cindy Scott , Envision Northwest Homes
Monthly Payment
- Principal & Interest $
- Property Taxes $
- Home Insurance $
- VA Funding Fee $

 New - 2 days ago