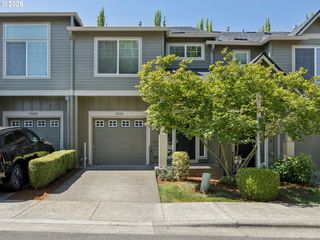
15520 Sw NEPTUNE Ln, Beaverton, OR 97007
- 3 beds |
- 3 baths |
- 1,638 sqft
 Condominium
  Built in 2001
  —— sqft lot
  1 car garage
  $274/sqft
  Listed 13 days ago
Property Description
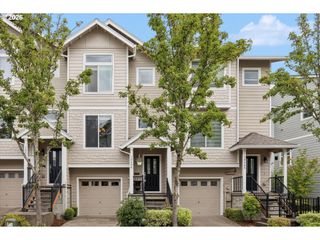
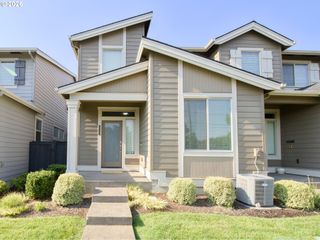
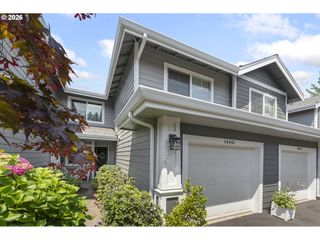
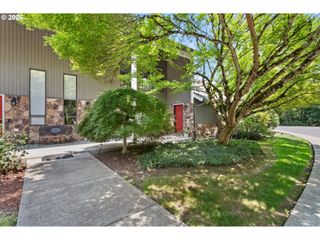
Beautifully updated end-unit townhome offering 1,638 square feet of light-filled living in a treed setting! This move-in ready 3-bedroom, 2.5-bath home combines spacious rooms, soaring ceilings, and numerous recent updates throughout. A welcoming covered front porch leads to an inviting entry and the light, bright space within. New luxury vinyl plank flooring and carpeting, fresh interior paint, new appliances, new sold surface countertops.The dramatic living room features a stunning 15-foot ceiling, gas fireplace, new LVP flooring, and a wall of windows framing treed views. The adjoining dining room is enhanced by a stylish new light fixture and sliding doors opening to a private deck.The spacious kitchen has been refreshed with new solid surface countertops with an integrated, stainless-steel sink, instant hot water dispenser, new electric range, new microwave, new built-in dishwasher, walk-in pantry, and full-size refrigerator. Fresh paint and new LVP flooring complete the space.Upstairs, the generous primary suite enjoys a wall of windows, walk-in closet, new carpet, fresh paint, and an updated bathroom with new solid surface countertops and toilet. Two additional bedrooms also feature new carpet, fresh paint, and double closets. The second full bath has been updated with new countertops and fresh paint.The main-level laundry room includes built-in cabinetry, new countertop, new utility sink and faucet, and is washer & dryer ready. Additional highlights include an attached one-car garage with opener plus an assigned parking space directly in front of the unit, and recently serviced gas furnace and central air conditioning.Conveniently located near busline and major commuting routes.
- Listing Status:
- Active
- Date Added:
- July 9, 2026
- Data Last Updated:
- July 22, 2026 at 7:46AM
- Listing Office:
- RE/MAX Equity Group : 503-635-2660
- Listing Agent:
- Louise Levin : 503-502-6502
- MLS ID:
- 629848370

- General: Lap sidingShingle sidingDeckPorch
- Style: Stories 2Townhouse
- Parking: Off streetParking spaces: 1
- Roofing: Composition
- Windows: DoublePaneWindowsVinylFrames
- General: Concrete perimeter
- Road/Access: Paved
- HOA Amenities: All landscapingCommonsExterior maintenanceRoad maintenance580.0Monthly
- Originating MLS: Regional Multiple Listing ServiceInc.
- County: Washington
- Zoning: RIVENDELLLOT 1ACRES 0.04R2077418
- View: View
- Water: Public water
- Sewer: Public sewer
- Source: Regional Multiple Listing ServiceInc.
This listing courtesy of Louise Levin , RE/MAX Equity Group
Monthly Payment
- Principal & Interest $
- Property Taxes $
- Home Insurance $
- VA Funding Fee $

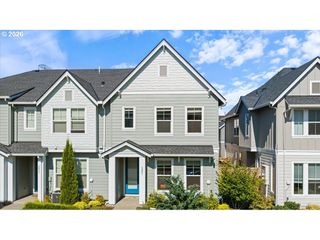
 New - 1 day ago