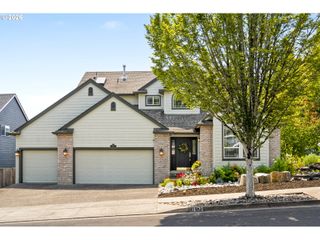
16455 Sw CYNTHIA St, Beaverton, OR 97007
- 4 beds |
- 3 baths |
- 2,407 sqft
 Single-Family Home
  Built in 1990
  6,970sqft lot
 2 car garage
  $249/sqft
  Listed 7 days ago
Property Description
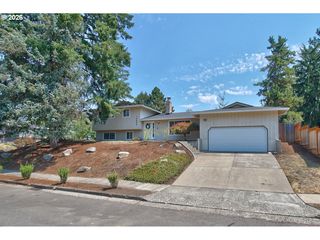
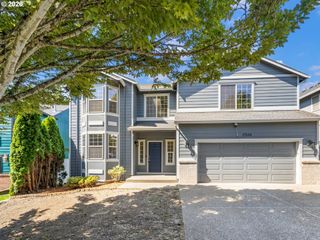
Set on a large corner lot in an established Beaverton neighborhood, this well-loved home offers space, comfort, and a practical path for the next owner to make it their own. The kitchen has been beautifully remodeled, the hot water heater is newer, and seller is offering a credit toward carpet and furnace replacement, all giving buyers a meaningful head start while leaving room for personal design choices.The main level has an easy, comfortable layout with both formal and casual spaces. The kitchen has been refreshed with quartz countertops, updated cabinetry, new hardware, and stainless steel appliances, and opens to an eating area and large family room with a wood-burning fireplace. Newer hardwood flooring runs through the kitchen and family room. A deck off the kitchen overlooks a beautiful backyard with mature landscaping and room to gather, garden, or simply enjoy being outside. Upstairs, the spacious primary suite includes a sitting area, walk-in closet, double sinks, and a soaking tub. Three additional bedrooms offer flexibility for work, guests, hobbies, or everyday living. Close to nature parks, Murrayhill, Progress Ridge, downtown Beaverton, Nike, Intel, shopping, dining, recreation, and community events, this home offers a wonderful opportunity in a convenient westside location - A beautiful cherished home where happy memories were made with the next chapter ready to be written. Mortgage savings may be available for buyers of this listing.
- Listing Status:
- Active
- Date Added:
- July 15, 2026
- Data Last Updated:
- July 22, 2026 at 4:41AM
- Listing Office:
- Redfin : 503-496-7620
- Listing Agent:
- Jesse Gantt : 971-865-3773
- MLS ID:
- 213386429

- General: Lap sidingDeckFencedGarden
- Style: Stories 2Traditional
- Parking: DrivewayOn streetParking spaces: 2
- Roofing: Shingle
- Windows: AluminumFrames
- General: Concrete perimeter
- Originating MLS: Regional Multiple Listing ServiceInc.
- County: Washington
- Zoning: BARRON'S PLACE NO.2LOT 65ACRES 0.16R2000239
- Water: Public water
- Sewer: Public sewer
- Source: Regional Multiple Listing ServiceInc.
This listing courtesy of Jesse Gantt , Redfin
Monthly Payment
- Principal & Interest $
- Property Taxes $
- Home Insurance $
- VA Funding Fee $

 New - 1 day ago