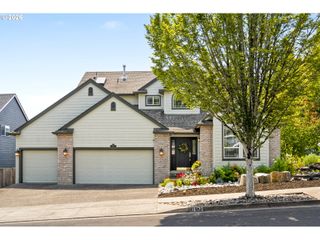
17435 Sw FOREST HOLLOW St, Beaverton, OR 97007
- 4 beds |
- 3 baths |
- 2,374 sqft
 Single-Family Home
  Built in 2017
  3,485sqft lot
 2 car garage
  $274/sqft
  Listed 5 days ago
Property Description
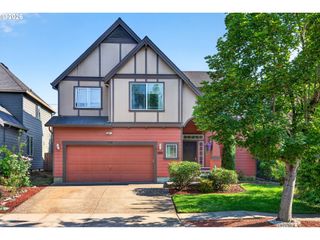
Beautiful River Terrace craftsman home with a spacious and airy floor plan! Entryway is open and inviting, leading to the great room living/dining area and gourmet kitchen with a huge island perfect for entertaining. Kitchen features granite slab counters, custom stone back-splash, and stainless-steel appliances. Living area comes with a cozy gas fireplace. Harwood floors throughout the main along with high ceilings and plenty of windows bringing in natural light. Upstairs, a loft perfect for a desk or reading nook. French doors open up with a luxurious primary suite which comes with double walk-in closets and huge bathroom with soaking tub and walk-in shower. Three additional bedrooms are generously sized and laundry room on upper level for added convenience. Out back, a stamped concrete patio great for BBQs and relaxing outside. Located across Mountainside High School along with quick access to all the excellent dining and shopping options Progress Ridge has to offer. Low HOA dues with ideal amenities including outdoor pool, gym, and community space for parties and gatherings. Neighborhood parks and green spaces also a huge perk!
- Listing Status:
- Active
- Date Added:
- July 16, 2026
- Data Last Updated:
- July 22, 2026 at 3:42AM
- Listing Office:
- Keller Williams PDX Central : 503-548-4848
- Listing Agent:
- Joe Liu : 503-200-8257
- MLS ID:
- 707241437

- General: BrickCement sidingFencedPatioPorchSprinklerYard
- Style: Stories 2Craftsman
- Parking: DrivewayOn streetParking spaces: 2
- Roofing: Composition
- Windows: DoublePaneWindowsVinylFrames
- HOA Amenities: CommonsFront yard landscapingGymManagementParty roomPool164.0Monthly
- Originating MLS: Regional Multiple Listing ServiceInc.
- County: Washington
- Zoning: RIVER TERRACE NORTHWESTLOT 142ACRES 0.08R2196451
- Water: Public water
- Sewer: Public sewer
- Source: Regional Multiple Listing ServiceInc.
This listing courtesy of Joe Liu , Keller Williams PDX Central
Monthly Payment
- Principal & Interest $
- Property Taxes $
- Home Insurance $
- VA Funding Fee $

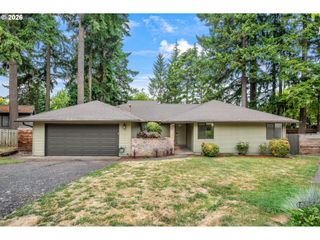
 New - 23 hours ago