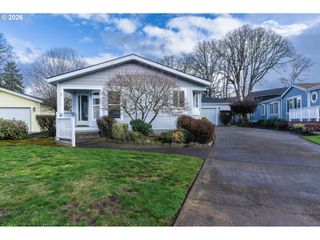
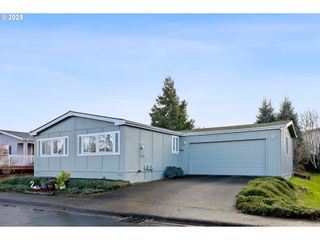

17516 Nw Shady Fir Loop 17, Beaverton, OR 97006
- 3 beds |
- 2 baths |
- 1,846 sqft
 Manufactured Home
  Built in 1994
  —— sqft lot
  2 car garage
  $151/sqft
  Listed 2 months ago
Property Description
Looking for a LARGE BEAUTIFUL HOME including recent updates with a backyard view of green space, extra large deck, plus an oversized 2 car garage w/ wall to wall cabinets, a work bench, side by side refrigerator and extra long driveway for friends & family parking? Here it is! 3 bd - 2 bath - 1846 sqft This is a 1994 Top of the line SilverCrest Manufactured home. Recent updates: 2025 exterior & Interior paint, refinished deck & replaced both bathroom counter tops. 2024 - 10x10 shed. 2023 New dishwasher, refrigerator, microwave, LVP flooring, changed electric switch panel, replaced vents & kitchen countertops including backsplash. 2022 - $13,000 on a new beautiful white vinyl fence. 2020 new walk-in shower. Added plus: Laundry room has a deep wash sink. This property comes with an outdoors sprinkler system. Pet friendly park with clubhouse and Monthly activities. Park rent 1325.
- Listing Status:
- Active
- Date Added:
- March 16, 2026
- Data Last Updated:
- May 25, 2026 at 7:44AM
- Listing Office:
- MORE Realty : 503-353-6673
- Listing Agent:
- Kathleen Mauldin : 503-544-3743
- MLS ID:
- 687616268

- General: T 111 sidingDeckFencedSecurity lightsSprinklerStorm doorTool shedYard
- Style: Double wide manufactured
- Parking: DrivewayParking spaces: 2
- Roofing: Composition
- Windows: DoublePaneWindowsVinylFrames
- General: BlockPillar post pierSkirting
- Road/Access: Paved
- HOA Amenities: CommonsGatedGymLibraryManagementMeeting roomParty roomRecreation facilitiesRoad maintenance1200.0Monthly
- Originating MLS: Regional Multiple Listing ServiceInc.
- County: Washington
- Zoning: SPRINGWOOD OF BEAVERTONSPACE 017MS SERIAL 17708307ABHOME ID: 274265PERSONAL MSM2038076
- View: View
- Water: Public water
- Sewer: Public sewer
- Source: Regional Multiple Listing ServiceInc.
This listing courtesy of Kathleen Mauldin , MORE Realty
Monthly Payment
- Principal & Interest $
- Property Taxes $
- Home Insurance $
- VA Funding Fee $