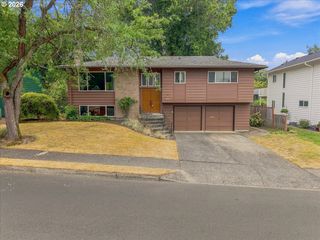
18340 Sw MONTE VERDI Blvd, Beaverton, OR 97007
- 4 beds |
- 3 baths |
- 2,265 sqft
 Single-Family Home
  Built in 1978
  0.29acre lot
 2 car garage
  $294/sqft
  Listed 4 days ago
Property Description
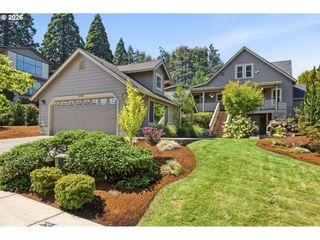
Northwest Contemporary and original owner home thoughtfully updated and lovingly maintained throughout the years, offering a private oasis both inside and out. The beautifully landscaped grounds feature a garden with raised beds, grape arbor, covered pergola, and a spacious front-yard deck with gazebo, creating multiple inviting spaces for relaxing and entertaining. The custom kitchen remodel features raised-panel cabinetry, quartz countertops, pull-out drawers, and soft-close hardware. The kitchen nook opens directly to a covered Trex deck with gazebo, providing an ideal setting for year-round outdoor enjoyment. Inside, vaulted ceilings and an abundance of windows fill the home with natural light. All three full bathrooms have been beautifully updated, while the lower-level family room/flex space offers exceptional versatility with two built-in desks and cabinetry. A built-in entertainment center, TV, and sound system are included. Additional quality details include solid wood-core doors throughout and wood-wrapped windows. A truly special home offering thoughtful updates, exceptional indoor-outdoor living, and move-in-ready convenience.
- Listing Status:
- Active
- Date Added:
- August 22, 2026
- Data Last Updated:
- August 26, 2026 at 10:41PM
- Listing Office:
- RE/MAX Equity Group : 503-635-2660
- Listing Agent:
- Kristine Pierce : 503-780-2267
- MLS ID:
- 743838107

- General: CedarHard concrete stuccoDeckFencedGardenGazeboOutbuildingPrivate roadTool shedYard
- Style: Nw contemporary
- Parking: DrivewayOff streetParking spaces: 2
- Roofing: Composition
- Windows: DoublePaneWindowsVinylFrames
- General: Concrete perimeterSlab
- Road/Access: Paved
- Originating MLS: Regional Multiple Listing ServiceInc.
- County: Washington
- Zoning: R-6BURNS RIDGELOT 16ACRES 0.29R165261
- View: View
- Water: Public water
- Sewer: Public sewer
- Source: Regional Multiple Listing ServiceInc.
This listing courtesy of Kristine Pierce , RE/MAX Equity Group
Monthly Payment
- Principal & Interest $
- Property Taxes $
- Home Insurance $
- VA Funding Fee $

 New - 1 day ago