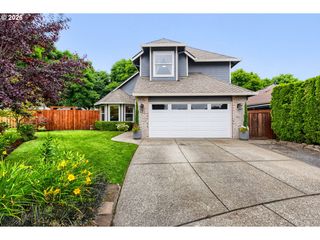
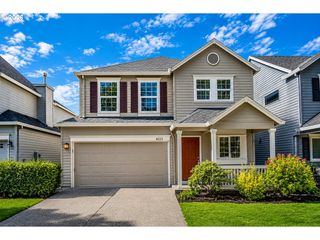
19790 Sw YOCOM Ln, Beaverton, OR 97007
- 3 beds |
- 3 baths |
- 1,375 sqft
 Single-Family Home
  Built in 2000
  3,920sqft lot
 2 car garage
  $349/sqft
  Listed 2 days ago
Property Description
This well-maintained home offers a great combination of space, functionality, and location. The open floor plan creates an easy flow between the kitchen, dining, and living areas, making it perfect for both everyday living and entertaining. The spacious primary suite features vaulted ceilings, a walk-in closet, and private en-suite bath, while the additional bedrooms provide flexibility for family, guests, or a home office.Step outside and you’ll find one of the home’s standout features, a large covered patio that truly extends the living space!! Whether you’re hosting summer BBQs, enjoying your morning coffee, or relaxing year-round, this space is ready to be enjoyed. The fully fenced backyard offers privacy with room to garden and unwind.The attached garage also offers an additional loft area, providing valuable extra storage for seasonal items, outdoor gear, and all the things you want tucked away but easily accessible. Ideally located in one of Beaverton’s most convenient areas, you’ll be just minutes from Progress Ridge TownSquare, Murrayhill Marketplace, Cooper Mountain Nature Park, and the Tualatin Hills Nature Park with miles of walking and hiking trails. Everyday conveniences are close by with New Seasons, Trader Joe’s, Whole Foods, Costco, and a variety of restaurants, coffee shops, and local breweries. Commuters will appreciate quick access to Highway 217, TV Highway, Highway 26, and major employers. With a functional floor plan, exceptional outdoor living, abundant storage, and an unbeatable location close to parks, shopping, dining, and recreation, this home offers the perfect opportunity to settle into one of Beaverton’s most desirable areas. Call today to schedule a showing!
- Listing Status:
- Active
- Date Added:
- July 19, 2026
- Data Last Updated:
- July 22, 2026 at 2:43AM
- Listing Office:
- PDX Dwellings LLC : 503-653-6800
- Listing Agent:
- Cassandra Skelley : 503-816-1913
- MLS ID:
- 600078156

- General: Vinyl sidingCovered deckFencedGardenYard
- Style: Stories 2
- Parking: DrivewayParking spaces: 2
- Roofing: Composition
- Windows: VinylFrames
- General: Concrete perimeter
- Road/Access: Paved
- Originating MLS: Regional Multiple Listing ServiceInc.
- County: Washington
- Zoning: MARLIN HEIGHTSLOT 6ACRES 0.09R2095534
- View: View
- Water: Public water
- Sewer: Public sewer
- Source: Regional Multiple Listing ServiceInc.
This listing courtesy of Cassandra Skelley , PDX Dwellings LLC
Monthly Payment
- Principal & Interest $
- Property Taxes $
- Home Insurance $
- VA Funding Fee $

 New - 22 hours ago