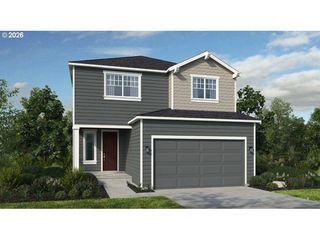
19898 Sw Lou Ln, Beaverton, OR 97007
- 4 beds |
- 3 baths |
- 2,212 sqft
 Single-Family Home
  Built in 2026
  —— sqft lot
  1 car garage
  $257/sqft
  Listed 7 days ago
Property Description
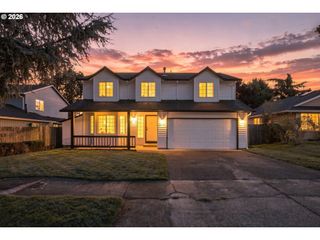
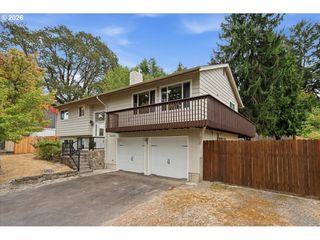
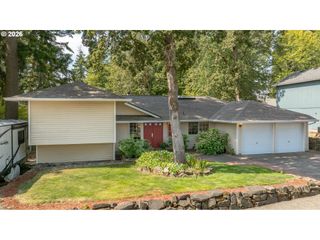
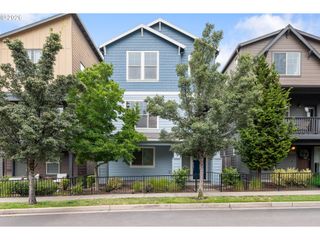
Welcome to Sky Terrace the newest addition to the West End Collection by Sage Built Homes. This intimate community offers 48 thoughtfully designed homes ranging from 1,885 to 2,386 square feet, with 4 and 5 bedrooms and 2.5 to 3.5 bathrooms, priced from $500’s to $650’s. Select floor plans feature separate living, bedroom, and bathroom areas—ideal for multigenerational households, long-term guests, or roommates. Now available on lot 45, the Harper plan, especially suited for multigenerational living with bedroom and full bath on the main floor. Inside, you’ll find a spacious great room with a fireplace, a modern kitchen with island and stainless steel appliances, and a dining area that opens to a large covered patio —perfect for outdoor enjoyment. Upstairs, the well-appointed primary suite is complemented by two additional bedrooms and bathroom. Enjoy a fully fenced backyard for added privacy. All homes come with a 10-Year Structural Warranty from the builder Call or text the agent today for more information or to schedule a private showing. Open house hours Monday and Friday 12-4, Sat., Sun.,12-5. Property taxes have not been assessed. NAVIGATE TO: 7390 SW Miller Hill RD. THERE IS STILL TIME TO PICK YOUR INTERIOR FINISHES!!! Est. completion Mid November. PHOTOS ARE OF SIMILAR HOME AND FINISHES.
- Listing Status:
- Active
- Date Added:
- August 28, 2026
- Data Last Updated:
- September 4, 2026 at 8:41PM
- Listing Office:
- John L. Scott : 503-645-7433
- Listing Agent:
- Darlene Van Kuren : 503-830-0987
- MLS ID:
- 249759531

- General: Cement sidingLap sidingCovered patioFencedYard
- Style: Stories 2Nw contemporary
- Parking: DrivewayParking spaces: 1
- Roofing: Composition
- Windows: DoublePaneWindowsVinylFrames
- General: Concrete perimeter
- Road/Access: Paved
- HOA Amenities: CommonsFront yard landscapingManagementWater79.0Monthly
- Originating MLS: Regional Multiple Listing ServiceInc.
- County: Washington
- Zoning: Bernhardt Farms Lot 45New Construction
- View: View
- Water: Public water
- Sewer: Public sewer
- Source: Regional Multiple Listing ServiceInc.
This listing courtesy of Darlene Van Kuren , John L. Scott
Monthly Payment
- Principal & Interest $
- Property Taxes $
- Home Insurance $
- VA Funding Fee $

 New - 15 hours ago