5240 Sw 173RD Ave, Beaverton, OR 97078
- 3 beds |
- 2 baths |
- 1,458 sqft
 Single-Family Home
  Built in 1952
  0.41acre lot
 1 car garage
  $343/sqft
  Listed 16 hours ago
Property Description
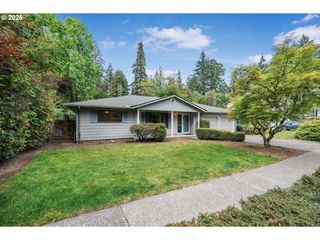
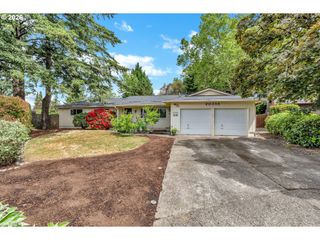
Isn't it such a relief when you learn that your next home has been lovingly cared for over the past few years? This charming 3 bedroom 1.5 bath mid century ranch is the kind of home that brings peace of mind while you embark on a new beginning. Newer roof, gutters, hot water heater, insulation and vapor barrier in crawlspace. Repaved driveway. Refinished hardwoods. Repainted exterior. This home was loved. And you feel it, the moment you step in. The living room has a wall of windows that looks straight out to the yard and a brick fireplace that's been the center of a lot of cozy evenings. The gorgeous original white oak hardwoods catch the afternoon sun dancing across them. The kitchen still has its original stunning warm wood cabinets, instead of the sad pressboard you see in cheap kitchen remodels. The updates in this home are thoughtful. Nothing to erase character, but everything to make life easier. The backyard is the real star of the show. It's a massive space (nearly half an acre) with so much potential. Mature landscaping plum, pear, apple, walnut trees and a grape vine. Everyone has space to be entertained from the play structure, to a chicken coop, to a patio with room for actual furniture, to garden beds, and two detached sheds for whatever hobbies you've dreamed up. On a summer evening out here you're not thinking about anything else. This home offers an abundance of storage from the oversized one car garage to spacious pantry/laundry room combo. Someone took meticulous care of this home. Now it's your turn.
- Listing Status:
- Active
- Date Added:
- May 29, 2026
- Data Last Updated:
- May 29, 2026 at 9:42PM
- Listing Office:
- Brantley Christianson Real Estate : 503-893-9787
- Listing Agent:
- Chelsea Wright : 503-217-4148
- MLS ID:
- 424457413

- General: BrickCement sidingFencedGardenPatioPoultry coopTool shedYard
- Style: Stories 1Ranch
- Parking: DrivewayParking spaces: 1
- Roofing: Composition
- Windows: DoublePaneWindowsVinylFrames
- Road/Access: Paved
- Originating MLS: Regional Multiple Listing ServiceInc.
- County: Washington
- Zoning: JOHNSON EST ADD TO BEAV-REED ACRLOT PT 343ACRES 0.41R158545
- Water: Public water
- Sewer: Public sewer
- Source: Regional Multiple Listing ServiceInc.
This listing courtesy of Chelsea Wright , Brantley Christianson Real Estate
Monthly Payment
- Principal & Interest $
- Property Taxes $
- Home Insurance $
- VA Funding Fee $


 New - 16 hours ago