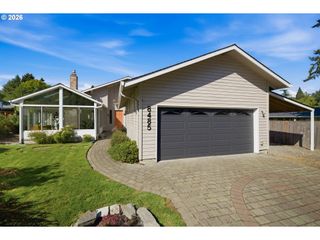
6490 Sw NEHALEM Ln, Beaverton, OR 97007
- 3 beds |
- 2 baths |
- 1,353 sqft
 Single-Family Home
  Built in 1983
  8,276sqft lot
 2 car garage
  $406/sqft
  Listed 3 days ago
Property Description
Open House: Saturday, September 12, 11am-1pm. One-Level Beaverton Living Across from Brookhaven Park & Johnson Creek Trails — With So Much More Than You Expect at $549,000! This inviting 3-bedroom, 2-bath ranch combines a fabulous Beaverton location with stylish updates, excellent condition & flexible spaces inside and out. Vaulted ceilings and beautiful wide-plank wood-laminate flooring create an open, comfortable feel. The spacious kitchen offers generous storage, newer appliances & an open connection to the dining and living spaces. Both bathrooms have been nicely updated with stylish tile, new vanities & fresh finishes. 3 bedrooms plus a large bonus/utility room with washer/dryer, utility sink & exterior door to the backyard provide versatile one-level living. The private backyard is a standout with covered patio, raised garden beds, mature landscaping & a peaceful bubbling fountain. A finished detached 16x12 studio with 220V electrical adds valuable space for office, hobbies or workshop in addition to the home's living square footage. Dedicated RV/boat/trailer parking includes water/sewer hookups + 30-amp power. Major improvements include a 2025 roof with 50-year shingles, newer gutters, double-pane vinyl windows, fresh paint & newer water heater. Directly across from Brookhaven Park nature trails & a neighborhood lending library, plus convenient access to Murray Blvd, Beaverton shopping & freeways. Move-in ready, versatile & packed with features that are hard to find in a Beaverton home at this price!
- Listing Status:
- Active
- Date Added:
- September 10, 2026
- Data Last Updated:
- September 13, 2026 at 1:42PM
- Listing Office:
- Keller Williams Realty Professionals : 503-546-9955
- Listing Agent:
- Carey Hughes : 503-516-7919
- MLS ID:
- 581914577

- General: T 111 sidingWood sidingCovered patioFencedGardenPatioPorchPublic roadRaised bedsRv hookupRv parkingRv boat storageSatellite dishWorkshopYard
- Style: Stories 1Ranch
- Parking: DrivewayRv access parkingParking spaces: 2
- Roofing: Composition
- Windows: DoublePaneWindowsVinylFrames
- General: Concrete perimeter
- Road/Access: Paved
- Originating MLS: Regional Multiple Listing ServiceInc.
- County: Washington
- Zoning: CASA GRANDELOT 9ACRES 0.19R1123509
- View: View
- Water: Public water
- Sewer: Public sewer
- Source: Regional Multiple Listing ServiceInc.
This listing courtesy of Carey Hughes , Keller Williams Realty Professionals
Monthly Payment
- Principal & Interest $
- Property Taxes $
- Home Insurance $
- VA Funding Fee $

 New - 2 days ago