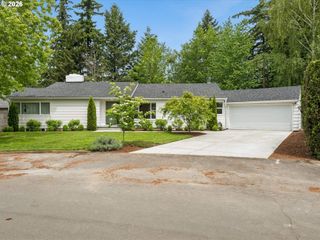
7612 Sw OVIATT Dr, Beaverton, OR 97007
- 4 beds |
- 3 baths |
- 3,623 sqft
 Single-Family Home
  Built in 2002
  6,098sqft lot
 3 car garage
  $221/sqft
  Listed 3 days ago
Property Description
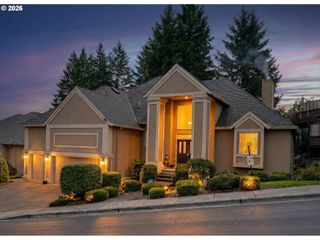
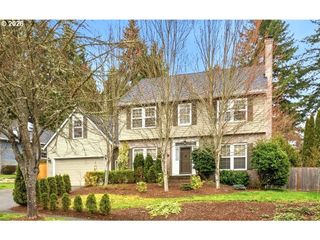
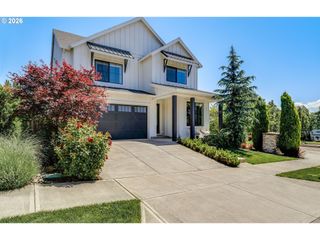
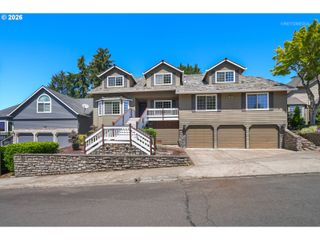
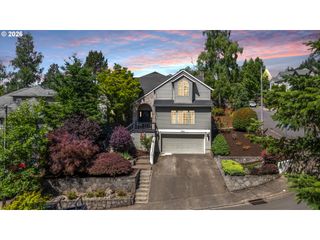
Beautiful executive-style home in a desirable Beaverton neighborhood! Grand entry with soaring vaulted ceilings and sweeping staircase. Spacious great room floor plan features abundant natural light, gas fireplace, oversized pantry, granite countertops, pendant lighting, and generous entertaining spaces. Thoughtful upgrades include newer Pergo flooring, induction cooktop, updated fixtures, custom stone backsplash, and designer finishes throughout. Large primary suite with walk-in closet and spa-like shower featuring custom woodwork and river rock flooring. Flexible bonus room ideal for home office, gym, media room, or play space. Private backyard retreat with mature landscaping, newer turf, and fire pit perfect for entertaining. Ample storage throughout plus attached 3-car garage. Roof replaced approximately 7 years ago plus Gutter Helmet system with warranty through 2027. Convenient location near parks, shopping, dining, Nike, Intel, and top-rated schools.
- Listing Status:
- Active
- Date Added:
- May 21, 2026
- Data Last Updated:
- May 25, 2026 at 2:42AM
- Listing Office:
- Works Real Estate : 503-714-7053
- Listing Agent:
- Simona Vladimirova : 360-888-9412
- MLS ID:
- 793351231

- General: Cement sidingStoneFencedPatioPublic roadSprinklerWater featureYard
- Style: Stories 2Craftsman
- Parking: DrivewayOn streetParking spaces: 3
- Roofing: Composition
- Windows: DoublePaneWindowsVinylFrames
- General: Concrete perimeter
- Road/Access: Paved
- Originating MLS: Regional Multiple Listing ServiceInc.
- County: Washington
- Zoning: R-6BRITTANY PLACELOT 16ACRES 0.14R2100626
- View: View
- Water: Public water
- Sewer: Public sewer
- Source: Regional Multiple Listing ServiceInc.
This listing courtesy of Simona Vladimirova , Works Real Estate
Monthly Payment
- Principal & Interest $
- Property Taxes $
- Home Insurance $
- VA Funding Fee $

 New - 1 day ago