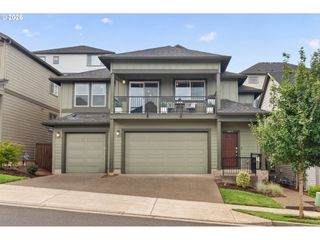
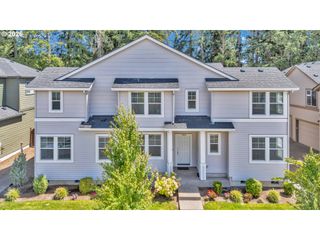
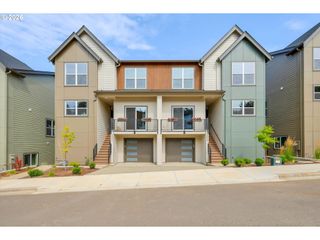
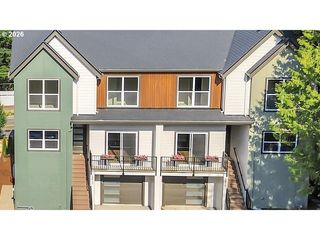
8856 Sw SERENITY Ter, Beaverton, OR 97007
- 4 beds |
- 4 baths |
- 2,129 sqft
 Condominium
  Built in 2024
  —— sqft lot
  1 car garage
  $295/sqft
  Listed 13 days ago
Property Description
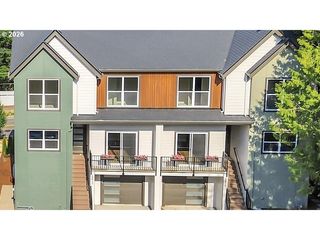
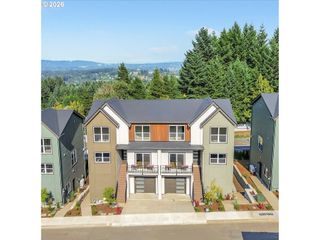
Experience elevated living in this brand-new luxury townhome showcasing valley views with a separate guest suite, ideal for multigenerational living or private quarters. Nestled in Beaverton's coveted Cooper Mountain neighborhood, this home blends high-end finishes, energy efficiency, and low-maintenance comfort throughout. With four bedrooms and 3.1 baths, the open-concept floor plan is bathed in natural light, featuring a bright living room with a gas fireplace, elegant dining area, and a chef-inspired kitchen with quartz countertops, Bosch stainless appliances, gas range, and custom cabinetry. Upstairs, the primary suite offers a spa-style bath and walk-in closet, accompanied by two additional bedrooms and a full bath. The lower level adds flexibility with a private entrance, kitchenette, full bath, W/D connection, and bedroom, perfect for guests or extended family. Luxury vinyl plank flooring, air conditioning, an attached garage. A private backyard completes this Cooper Mountain gem minutes from top-rated schools, Nike, and Intel neighbors. Desirable HOA Fees!
- Listing Status:
- Active
- Date Added:
- July 24, 2026
- Data Last Updated:
- August 6, 2026 at 1:41PM
- Listing Office:
- Avery Bunick Properties : 503-799-3839
- Listing Agent:
- Tonya Bunick : 503-467-6875
- MLS ID:
- 642340694

- General: Board batten sidingCedarCement sidingDeckFencedGuest quartersPatioYard
- Style: Custom styleTownhouse
- Parking: DrivewayParking spaces: 1
- Roofing: Composition
- Windows: DoublePaneWindowsVinylFrames
- General: Concrete perimeter
- Road/Access: Paved
- HOA Amenities: Commons15.0Monthly
- Originating MLS: Regional Multiple Listing ServiceInc.
- County: Washington
- Zoning: SERENITY VIEWLOT 4ACRES 0.10R2214820
- View: View
- Water: Public water
- Sewer: Public sewer
- Source: Regional Multiple Listing ServiceInc.
This listing courtesy of Tonya Bunick , Avery Bunick Properties
Monthly Payment
- Principal & Interest $
- Property Taxes $
- Home Insurance $
- VA Funding Fee $