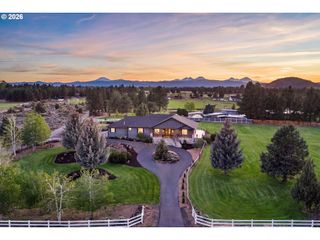
1154 Nw REDFIELD Cir, Bend, OR 97703
- 4 beds |
- 4 baths |
- 3,623 sqft
 Single-Family Home
 Built in 1997
 0.47acre lot
 3 car garage
 $400/sqft
 Listed 21 days ago
Property Description
Experience elevated NW Bend living on Awbrey Butte - beautifully updated home offering a blend of style, space & convenience. Newly remodeled kitchen takes center stage w/all-new cabinetry, Quartz counters & SS appliances, hidden coffee bar, a fresh, sophisticated space for everyday living & entertaining. Generous living areas, abundant natural light & versatile floor plan provide plenty of room to gather & relax. Well-appointed main-level Primary Ste w/luxurious bath, heated tile floors, walk-in closet + Jr Ste & bonus space on lwr level. TONS of storage inside & out. Fresh exterior paint enhances the home's curb appeal, w/incredible sunrises over Bend from this established neighborhood setting. Convenient access to Bend's shopping, dining, parks, trails & outdoor recreation. Incredible city & Pilot Butte views, flexible living spaces & hard-to-find oversized garage w/EV charger make for a great opportunity for buyers looking for comfort, functionality & the Central Oregon lifestyle
- Listing Status:
- Active
- Date Added:
- October 7, 2026
- Data Last Updated:
- October 28, 2026 at 3:40PM
- Listing Office:
- Keller Williams Realty Central Oregon : 541-585-3760
- Listing Agent:
- Holly Cole : 541-480-4208
- MLS ID:
- 529041773

- General: OtherDeckPatioPorch
- Style: ContemporaryCraftsman
- Parking: DrivewayEv readyParking spaces: 3
- Roofing: Composition
- Windows: DoublePaneWindowsVinylFrames
- General: Stem wall
- Road/Access: Paved
- HOA Amenities: 263.0Annually
- Originating MLS: Regional Multiple Listing ServiceInc.
- County: Deschutes
- Zoning: RSTax Map Number:171230AA | Tax Lot: 03300 | Tax Block:20190121
- View: View
- Water: Public water
- Sewer: Public sewer
- Source: Regional Multiple Listing ServiceInc.
This listing courtesy of Holly Cole , Keller Williams Realty Central Oregon
Monthly Payment
- Principal & Interest $
- Property Taxes $
- Home Insurance $
- VA Funding Fee $