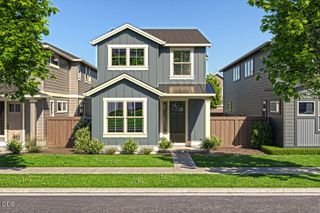
1713 NW Precision Lane, Bend, OR 97703
- 4 beds |
- 3 baths |
- 2,065 sqft
 Single-Family Home
  Built in 2012
  3,920sqft lot
 2 car garage
  $373/sqft
  Listed 20 days ago
Property Description
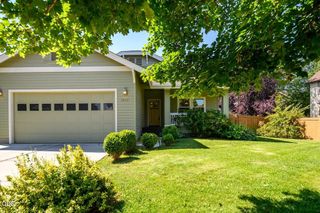
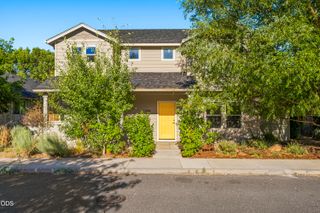
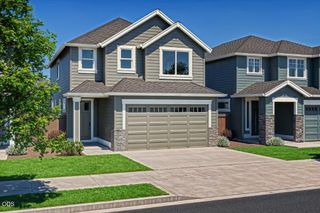
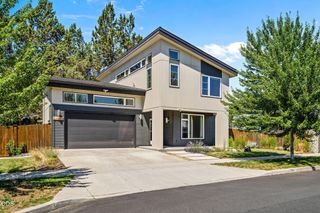
Enjoy the best of Bend's West Side living from this beautifully Pahlisch-built home, tucked into a quiet neighborhood just minutes from Newport Market, parks, and the West Side's favorite restaurants. Offering four bedrooms and 2.5 baths, the thoughtfully designed floor plan blends comfort with modern efficiency. The spacious kitchen features an oversized island, upgraded appliances, and a touchless faucet, opening seamlessly to the living and dining areas. Upstairs, the primary suite includes a custom California Closet enhanced by a newly installed solar tube, with the laundry room conveniently nearby. The fully fenced backyard and covered patio provide the perfect setting to relax or entertain. Additional highlights include a Tesla Powerwall with solar, Level 2 EV charger, abundant storage, an underground sprinkler system, and an attached two-car garage. Move-in ready and ideally located, this exceptional home offers the best of Bend living.
- Listing Status:
- Active
- Date Added:
- July 9, 2026
- Data Last Updated:
- July 29, 2026 at 7:41AM
- Listing Office:
- RE/MAX Key Properties : 541-610-5672
- MLS ID:
- 220224984

- Style: Northwest
- Parking: AttachedConcreteElectric Vehicle Charging Station(s)Garage Door Opener
- Roofing: Composition
- Windows: Double Pane WindowsVinyl Frames
- General: FrameTwoStemwall
- Road/Access: Private Access
- HOA Amenities: Snow Removal341.99Semi-Annually
- Golf: Gas Available
- County: Deschutes
- Zoning: 260038
- View: Neighborhood
- Water: Public
- Sewer: Public Sewer
This listing courtesy of RE/MAX Key Properties
Monthly Payment
- Principal & Interest $
- Property Taxes $
- Home Insurance $
- VA Funding Fee $

 New - 1 day ago