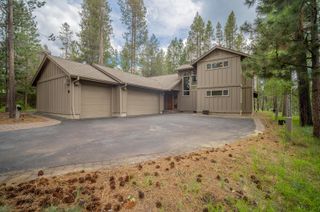
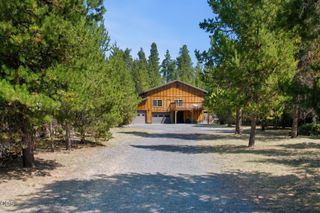
17179 Island Loop Way, Bend, OR 97707
- 4 beds |
- 3 baths |
- 3,671 sqft
 Single-Family Home
 Built in 2007
 0.73acre lot
 2 car garage
 $326/sqft
 Listed 6 months ago
Property Description
Soak in peaceful water views from this custom 3,671 sq ft home set along the Deschutes canal in the Three Rivers South area, just a short drive from Sunriver. The main level centers on a vaulted great room with wood floors and a slate fireplace, opening to a granite and stainless kitchen with generous prep and storage space. A spacious main-level primary suite provides easy living, while the upper level offers additional bedrooms plus flexible bonus space ideal for a guest retreat, mother-in-law setup, or extended-stay visitors who want a bit more privacy. Outside, an expansive deck on the 0.73-acre lot overlooks the tranquil canal and visiting wildlife, and the oversized 3-car garage offers room for vehicles, toys, and gear for year-round Central Oregon adventure. Home exterior fully repainted as of May 27th 2026.
- Listing Status:
- Active
- Date Added:
- April 22, 2026
- Data Last Updated:
- October 28, 2026 at 12:38PM
- Listing Office:
- eXp Realty, LLC : 888-814-9613
- MLS ID:
- 220219786

- General: DockSecond GarageShed(s)Storage
- Style: NorthwestContemporary
- Other Structures: Second GarageShed(s)Storage
- Parking: AttachedConcreteDrivewayGarage Door OpenerGravelStorage
- Roofing: Composition
- Windows: Vinyl Frames
- General: FrameThree Or MoreStemwall
- Road/Access: Shared Access
- HOA Amenities: ClubhouseFitness CenterParkPool50.0Annually
- Golf: Trail(s)ParkAccess to Public LandsPool
- County: Deschutes
- Zoning: 116758
- View: River
- Water: Well
- Sewer: Septic Tank
This listing courtesy of eXp Realty, LLC
Monthly Payment
- Principal & Interest $
- Property Taxes $
- Home Insurance $
- VA Funding Fee $