20398 Big Bear Court, Bend, OR 97702
- 5 beds |
- 3 baths |
- 3,269 sqft
 Single-Family Home
  Built in 1985
  0.64acre lot
 3 car garage
  $366/sqft
  Listed 1 month ago
Property Description
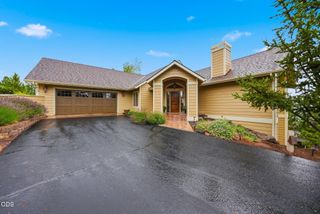
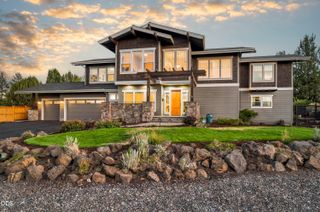
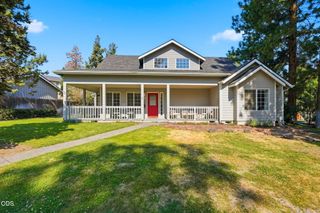
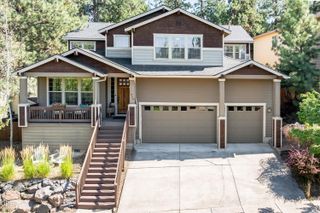
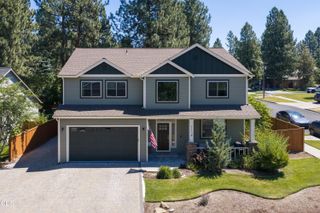
Exceptional, fully remodeled home in Bend's desirable Mtn High neighborhood. Thoughtfully updated with hardwood flooring, new carpet, interior & exterior paint, a new roof, & beautifully remodeled bathrooms. The stunning kitchen features newly updated cabinetry, European Stone countertops, new backsplash, & an adjoining built-in bar ideal for entertaining. Offering 5 bedrooms, including two private primary suites, one on the main level with an attached sitting room or office, & one upstairs with a private patio, this home is ideal for multigenerational living. Three additional bedrooms are located upstairs. Soaring vaulted ceilings, two spacious living areas, a formal dining room, a new pellet stove, & updated fireplace surrounds add warmth and character. The 3 car garage features durable epoxy floors. Set on a large, beautifully landscaped lot with mature trees, the park like backyard offers an expansive deck & built-in gazebo. Convenient to golf courses, schools, shopping, & dining.
- Listing Status:
- Active
- Date Added:
- July 31, 2026
- Data Last Updated:
- September 13, 2026 at 1:41PM
- Listing Office:
- Ninebark Real Estate : 541-728-3009
- MLS ID:
- 220226285

- General: GazeboStorage
- Style: Traditional
- Other Structures: GazeboStorage
- Parking: AttachedConcreteDrivewayGarage Door Opener
- Roofing: Composition
- Windows: Bay Window(s)Double Pane WindowsWood Frames
- General: FrameTwoStemwall
- Road/Access: Private Access
- HOA Amenities: ClubhouseGatedLandscapingPoolSnow RemovalTennis Court(s)Pickleball Court(s)Firewise CertificationSport Court254.13Monthly
- Golf: Short Term Rentals Not Allowed
- County: Deschutes
- Zoning: 163816
- Water: Private
- Sewer: Public Sewer
- Exclusions: 2 drink fridges in bar area.
This listing courtesy of Ninebark Real Estate
Monthly Payment
- Principal & Interest $
- Property Taxes $
- Home Insurance $
- VA Funding Fee $