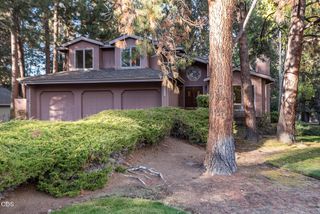
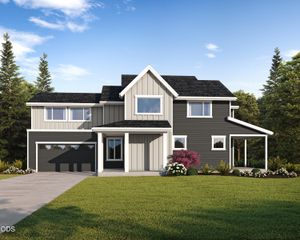
20449 Aberdeen Drive, Bend, OR 97702
- 3 beds |
- 3 baths |
- 2,518 sqft
 Single-Family Home
 Built in 2022
 5,663sqft lot
 2 car garage
 $305/sqft
 Listed 12 days ago
Property Description
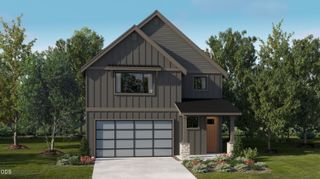
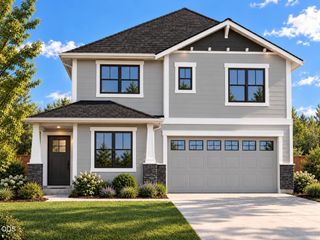
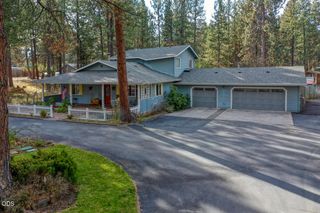
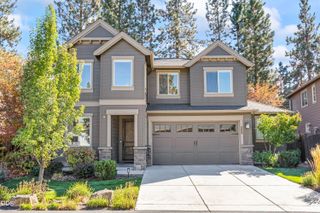
In the established Countryside neighborhood, this 2022 Structure Development NW home features open-concept living, LVP flooring, an office and flex space for versatile living. The main floor hosts a primary suite, a living area flowing seamlessly into a chef's kitchen with a spacious island and dining area opening onto a covered patio. Rounding out the first floor is an office off the living room and a mudroom and laundry room just off the 2-car garage, with plenty of room for storing your outdoor gear. Upstairs are two spacious bedrooms, a full bath, and a large bonus room/4th bedroom. Outside, enjoy a welcoming covered front porch and a private, fully fenced backyard with easy-care xeriscaping. Lovingly cared for and lightly lived in as a second home, this property puts you close to Alpenglow Park, schools, and shopping, with Downtown Bend and the Old Mill District just minutes away.
- Listing Status:
- Active
- Date Added:
- October 16, 2026
- Data Last Updated:
- October 28, 2026 at 7:38AM
- Listing Office:
- Duke Warner Realty ERA Powered : 541-382-8262
- MLS ID:
- 220230110

- General: Shed(s)
- Style: Traditional
- Other Structures: Shed(s)
- Parking: Alley AccessAttachedConcreteDrivewayGarage Door Opener
- Roofing: CompositionMetal
- Windows: Double Pane WindowsVinyl Frames
- General: FrameTwoStemwall
- Road/Access: Paved
- County: Deschutes
- Zoning: 283883
- View: Neighborhood
- Water: Public
- Sewer: Public Sewer
- Exclusions: Wine fridgeHusky cabinet and tall enclosed toolbox in garagegrill on patio
This listing courtesy of Duke Warner Realty ERA Powered
Monthly Payment
- Principal & Interest $
- Property Taxes $
- Home Insurance $
- VA Funding Fee $