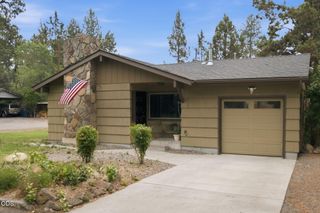
20621 Couples Lane, Bend, OR 97702
- 3 beds |
- 2 baths |
- 1,620 sqft
 Single-Family Home
  Built in 2005
  6,098sqft lot
 2 car garage
  $392/sqft
  Listed 1 month ago
Property Description
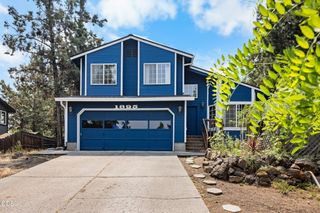
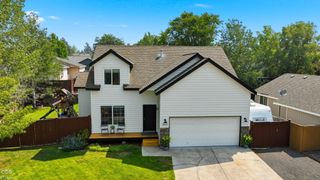
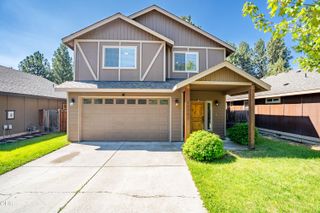
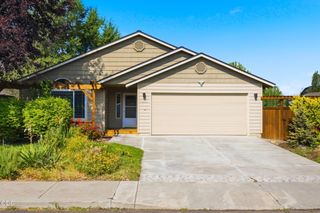
Charming Craftsman-style home in a desirable Bend location! Beautifully landscaped w/colorful flower gardens, fresh exterior paint, a NEW roof & inviting covered front porch. Inside, soaring cathedral ceilings & NEW interior paint create a bright, open feel filled w/natural light. Thoughtfully designed layout offers great separation between the oversized Primary ste & add'l bedrooms. Central kitchen w/tons of cabinetry, Granite counters, custom island & gas range. Private primary retreat features its own covered porch & dbl walk-in closets. Comfortable living & dining spaces are ideal for everyday living & entertaining. Enjoy peaceful outdoor spaces, mature landscaping & exceptional curb appeal. Conveniently located near parks, schools, shopping, dining, medical services, golf, hiking and biking trails. A rare combination of character, comfort, privacy & location, this move-in ready home offers timeless Craftsman charm w/modern updates & easy access to everything Bend has to offer!
- Listing Status:
- Active
- Date Added:
- July 10, 2026
- Data Last Updated:
- July 27, 2026 at 2:41PM
- Listing Office:
- Keller Williams Realty Central Oregon : 541-585-3760
- MLS ID:
- 220224052

- General: Fire PitKennel/Dog Run
- Style: Craftsman
- Other Structures: Kennel/Dog Run
- Parking: AsphaltAttachedDrivewayGarage Door Opener
- Roofing: Composition
- Windows: Double Pane WindowsVinyl Frames
- General: FrameOneStemwall
- Road/Access: Private Access
- HOA Amenities: Park50.0Monthly
- Golf: Park
- County: Deschutes
- Zoning: 245316
- View: TerritorialNeighborhood
- Water: Public
- Sewer: Public Sewer
This listing courtesy of Keller Williams Realty Central Oregon
Monthly Payment
- Principal & Interest $
- Property Taxes $
- Home Insurance $
- VA Funding Fee $

 New - 2 days ago