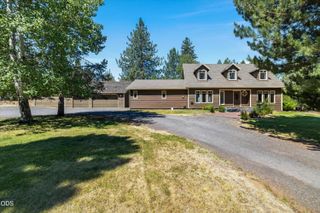
20855 SE Caldera Drive, Bend, OR 97702
- 3 beds |
- 3 baths |
- 2,010 sqft
 Single-Family Home
  Built in 2023
  3,485sqft lot
 2 car garage
  $333/sqft
  Listed 13 days ago
Property Description
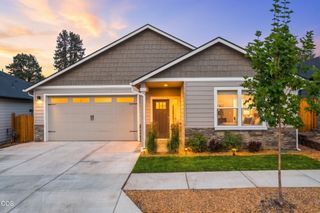
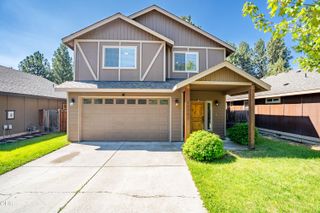
Nearly new 2010 s/f home has a wonderful floor plan that offers dual living spaces. Lovely great room with fireplace, gorgeous kitchen, large center island, upgraded Blanco sink & dining nook. Main level primary suite with spacious bath, dual vanity and large closet. The second floor has a large bonus room, office area, two bedrooms and a bath. Numerous high-end upgrades include solid wood cabinetry and shelving throughout, ample storage, frameless glass swing door in the primary shower. Additional features include quartz countertops, durable wood-composition flooring, tankless water heater, air conditioning. Mudroom/laundry off the 2-car alley-load garage. Fenced side yard & patio. Located in the thoughtfully planned Easton community with pool, clubhouse & park. This home combines functionality with upscale finishes for modern living. Arcadia Plan.
- Listing Status:
- Active
- Date Added:
- July 14, 2026
- Data Last Updated:
- July 27, 2026 at 7:41AM
- Listing Office:
- Varsity Real Estate : 541-215-4442
- MLS ID:
- 220225276

- Style: Contemporary
- Parking: Alley AccessAsphaltAttachedDrivewayGarage Door Opener
- Roofing: Composition
- Windows: Double Pane WindowsENERGY STAR Qualified WindowsVinyl Frames
- General: Double Wall/Staggered StudTwoStemwall
- HOA Amenities: ClubhouseFitness CenterLandscapingParkPoolSnow Removal107.0Monthly
- Golf: Trail(s)ParkShort Term Rentals Not Allowed
- County: Deschutes
- Zoning: 286336
- View: Neighborhood
- Water: PublicWater MeterBackflow Domestic
- Sewer: Public Sewer
- Exclusions: Refrigerator negotiable
This listing courtesy of Varsity Real Estate
Monthly Payment
- Principal & Interest $
- Property Taxes $
- Home Insurance $
- VA Funding Fee $

 New - 2 days ago