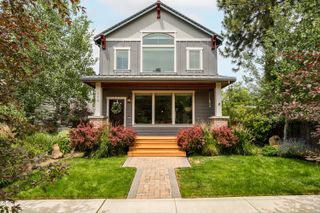
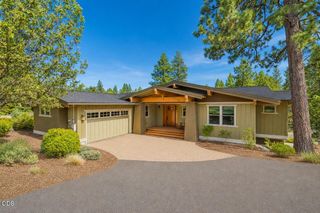
21283 Dove Lane, Bend, OR 97702
- 3 beds |
- 5 baths |
- 3,232 sqft
 Single-Family Home
  Built in 1992
  2acre lot
 4 car garage
  $405/sqft
  Listed 4 months ago
Property Description
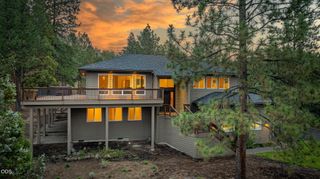
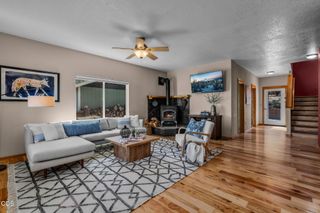
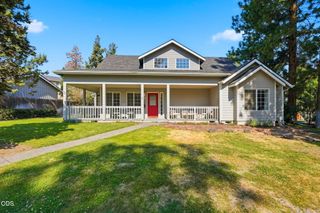
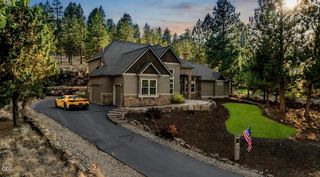
This Mediterranean inspired estate captures the Bend lifestyle, set at the end of a quiet lane on two private acres just minutes from town. Surrounded by EFU land and a tranquil canal, enjoy exceptional privacy, wildlife, and sweeping views from Cascade sunsets to Ochoco sunrises. A seasonal 20 foot waterfall, lush lawns, and a secluded patio with hot tub create a true high desert retreat. Inside, formal living and dining flow into a well appointed kitchen with dual dishwashers and passthrough windows. Spacious upstairs bedrooms include a primary suite with private balcony, heated floors, and a jetted soaking tub. Flexible living with a guest suite featuring its own entrance, bath and kitchenette, plus a family room with pool table and a loft area with wood stove. Large pull through garage with 14 foot door for RV, boat, and all your Central Oregon gear. Owner carry terms available.
- Listing Status:
- Active
- Date Added:
- May 8, 2026
- Data Last Updated:
- September 13, 2026 at 6:41PM
- Listing Office:
- RE/MAX Key Properties : 541-728-0033
- MLS ID:
- 220220976

- General: CourtyardSpa/Hot TubRV/Boat StorageWorkshop
- Style: NorthwestTraditional
- Other Structures: RV/Boat StorageWorkshop
- Parking: AttachedConcreteDrivewayGarage Door OpenerGravelRV Access/ParkingRV GarageTandemWorkshop in Garage
- Roofing: Composition
- Windows: Double Pane WindowsENERGY STAR Qualified WindowsLow-Emissivity WindowsVinyl Frames
- General: FrameTwoSlabStemwall
- Road/Access: Shared AccessEasement
- County: Deschutes
- Zoning: 119132
- View: DesertMountain(s)TerritorialCascade Mountains
- Water: Public
- Sewer: Septic TankStandard Leach Field
This listing courtesy of RE/MAX Key Properties
Monthly Payment
- Principal & Interest $
- Property Taxes $
- Home Insurance $
- VA Funding Fee $