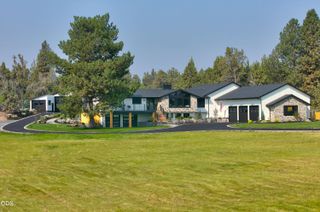
21725 Rickard Road, Bend, OR 97702
- 4 beds |
- 6 baths |
- 6,520 sqft
 Single-Family Home
  Built in 1990
  18.95acre lot
 3 car garage
  $383/sqft
  Listed 4 months ago
Property Description
Sellers will carry up to $500K with a 4% interest rate for the first year! Call for more details! This 18.95 acre Luxury Estate sits in a park like setting with trees, sparkling pond and panoramic mountain views! Offering options for the lifestyle you desire - wellness pavilion, car collection, home business, equestrian, yoga, gym or artist studio! Great Room features dual flanking fireplaces, wood beams, Brazilian cherry floors and bar area for entertaining. Huge Chef's kitchen features slab granite and large picture window and flows into an elegant dining room with climate controlled wine room. Second floor Primary Suite is a private sanctuary w/sitting room, fireplace & covered balcony that showcases the cinematic landscape. Main floor Guest Suite includes a bedroom, bath and Bonus room. Two guest rooms and two office/flex spaces w/private entrances perfect for multigenerational living or work from home. Outbuildings include a 5 bay RV/shop, detached 2 car garage and kennel.
- Listing Status:
- Active
- Date Added:
- May 15, 2026
- Data Last Updated:
- September 13, 2026 at 5:41AM
- Listing Office:
- Cascade Hasson SIR : 541-383-7600
- MLS ID:
- 220221476

- General: Built-in BarbecueSpa/Hot TubKennel/Dog RunPoultry CoopRV/Boat StorageSecond GarageStorageWorkshop
- Style: NorthwestContemporary
- Other Structures: Kennel/Dog RunPoultry CoopRV/Boat StorageSecond GarageStorageWorkshop
- Parking: AsphaltAttachedConcreteDetachedDrivewayGarage Door OpenerGatedRV Access/ParkingRV GarageStorageWorkshop in Garage
- Roofing: Composition
- Windows: Bay Window(s)Double Pane WindowsSkylight(s)Wood Frames
- General: FrameTwoStemwall
- Road/Access: Private Access
- County: Deschutes
- Zoning: 168790
- View: DesertMountain(s)PanoramicPondRidgeTerritorialCascade Mountains
- Water: Public
- Sewer: Septic TankStandard Leach Field
- Exclusions: seller's personal property
This listing courtesy of Cascade Hasson SIR
Monthly Payment
- Principal & Interest $
- Property Taxes $
- Home Insurance $
- VA Funding Fee $