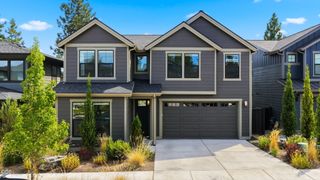
2393 NW Wyeth Place, Bend, OR 97703
- 4 beds |
- 3 baths |
- 2,757 sqft
 Single-Family Home
  Built in 1995
  0.61acre lot
 2 car garage
  $426/sqft
  Listed 8 days ago
Property Description
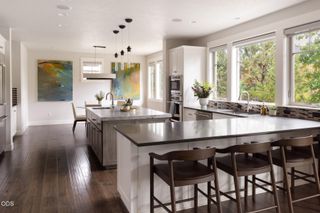
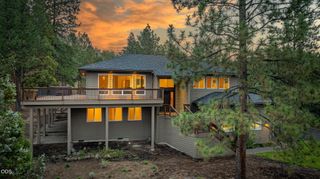
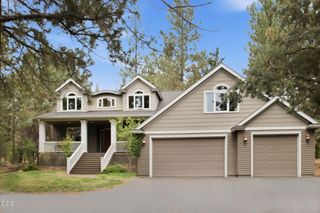
Experience panoramic views and a sense of privacy from this 0.61-acre Awbrey Butte homesite with low-maintenance landscaping. Inside, vaulted ceilings, hardwood floors, and an open layout create a bright, inviting main level. Gather around the quartz-topped kitchen, then step onto the expansive deck for morning coffee, summer BBQs, or evenings taking in the scenery. A dedicated office or optional fourth bedroom adds flexibility, while the main-level primary suite offers a walk-in closet, soaking tub, and separate shower. Downstairs, a second living area with wet bar, two bedrooms, and patio access creates space to relax or host guests. Updates include a new roof, HVAC, windows, carpet, HardiePlank siding, and refinished hardwood floors. A south-facing driveway maximizes year-round sun. Located near parks and trails, this home combines breathtaking views, thoughtful updates, and the coveted Awbrey Butte lifestyle.
- Listing Status:
- Active
- Date Added:
- September 5, 2026
- Data Last Updated:
- September 13, 2026 at 2:40PM
- Listing Office:
- Cascade Hasson SIR : 541-383-7600
- MLS ID:
- 220228278

- Style: Northwest
- Parking: AsphaltAttachedDrivewayGarage Door Opener
- Roofing: Composition
- Windows: Double Pane WindowsSkylight(s)Vinyl Frames
- General: FrameTwoSlabStemwall
- Road/Access: Shared Access
- HOA Amenities: Firewise Certification260.0Annually
- Golf: ParkPlaygroundTennis Court(s)
- County: Deschutes
- Zoning: 182688
- View: CityMountain(s)PanoramicNeighborhood
- Water: Public
- Sewer: Public Sewer
- Exclusions: Personal art/decor/furniture and staged items
This listing courtesy of Cascade Hasson SIR
Monthly Payment
- Principal & Interest $
- Property Taxes $
- Home Insurance $
- VA Funding Fee $

 New - 3 days ago