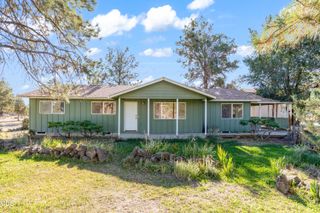
3011 NE Red Oak Drive, Bend, OR 97701
- 3 beds |
- 2 baths |
- 1,800 sqft
 Single-Family Home
 Built in 2013
 5,227sqft lot
 2 car garage
 $343/sqft
 Listed 7 days ago
Property Description
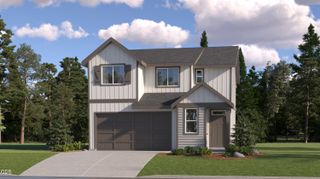
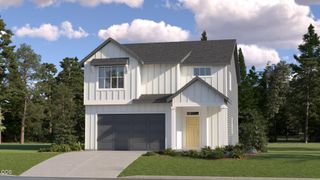
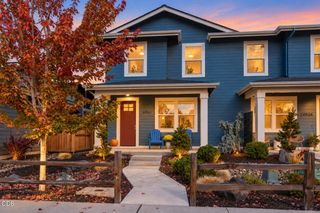
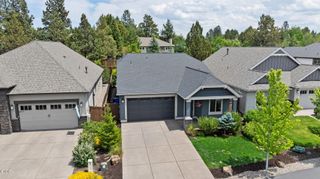
Welcome to this beautiful single-level home, featuring a spacious, thoughtfully designed floor plan ideal for comfortable living and effortless entertaining. Fresh interior paint and new carpet add to the home's inviting appeal. The welcoming living room showcases vaulted ceilings and a cozy fireplace, while the generous kitchen flows seamlessly into adjoining living spaces, creating an open, airy atmosphere. The gorgeous primary suite offers a relaxing retreat with a soaking tub, separate shower, dual sinks, and spacious walk-in closet. An additional bonus room provides wonderful flexibility to suit your lifestyle. Step outside to a beautifully landscaped yard featuring a charming pergola, perfect for outdoor dining, entertaining, or relaxing on a sunny afternoon. With its desirable single-level layout, fresh updates, and lovely indoor and outdoor spaces, this home combines comfort, charm, and easy living!
- Listing Status:
- Active
- Date Added:
- October 21, 2026
- Data Last Updated:
- October 28, 2026 at 7:38AM
- Listing Office:
- RE/MAX Key Properties : 541-905-5999
- MLS ID:
- 220230280

- Style: Craftsman
- Parking: AttachedDrivewayGarage Door Opener
- Roofing: Composition
- Windows: Vinyl Frames
- General: FrameOneStemwall
- Road/Access: Paved
- Golf: Park
- County: Deschutes
- Zoning: 256130
- View: Territorial
- Water: Public
- Sewer: Public Sewer
This listing courtesy of RE/MAX Key Properties
Monthly Payment
- Principal & Interest $
- Property Taxes $
- Home Insurance $
- VA Funding Fee $

 New - 2 days ago